









Price includes VAT at local rates
Willerby Sheraton
Home Size: 40ft by 14ft
Year: 2018
Bedrooms: 2
Bathrooms: 2
Terrace Size: Full length L-shaped with pergola
Plot Size: TBA
Heating: Central Heating
Annual Ground Rent: 4,700€
Price: £92,995
Orientation: Front-facing lounge with outlook sliding patio doors
Home Info:
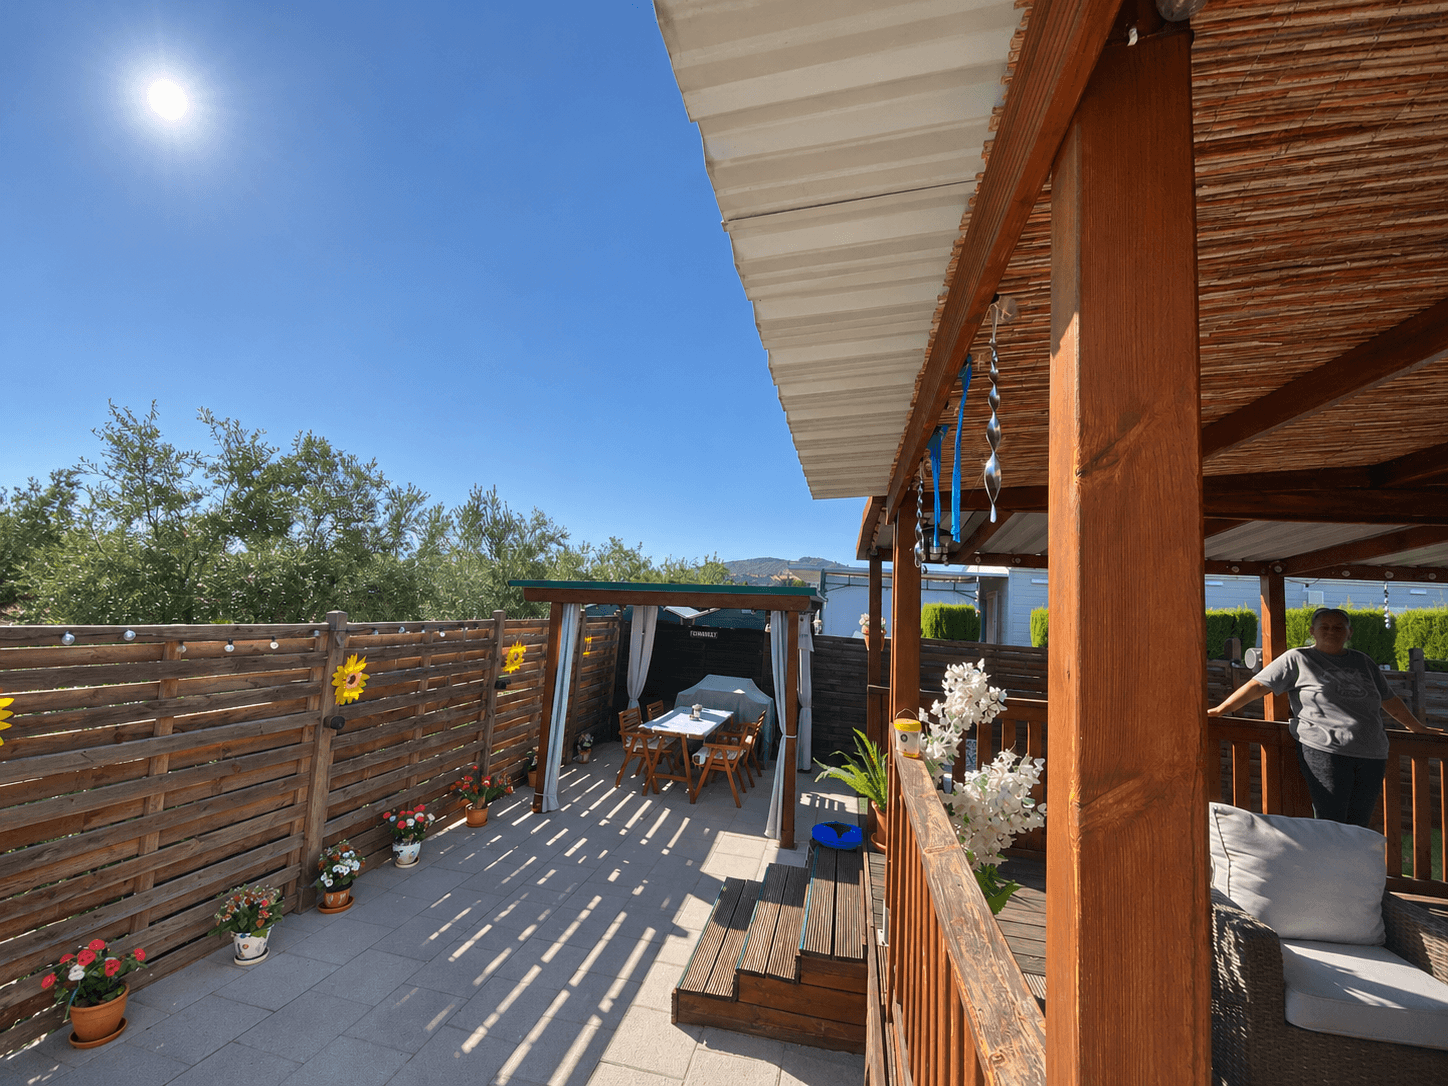
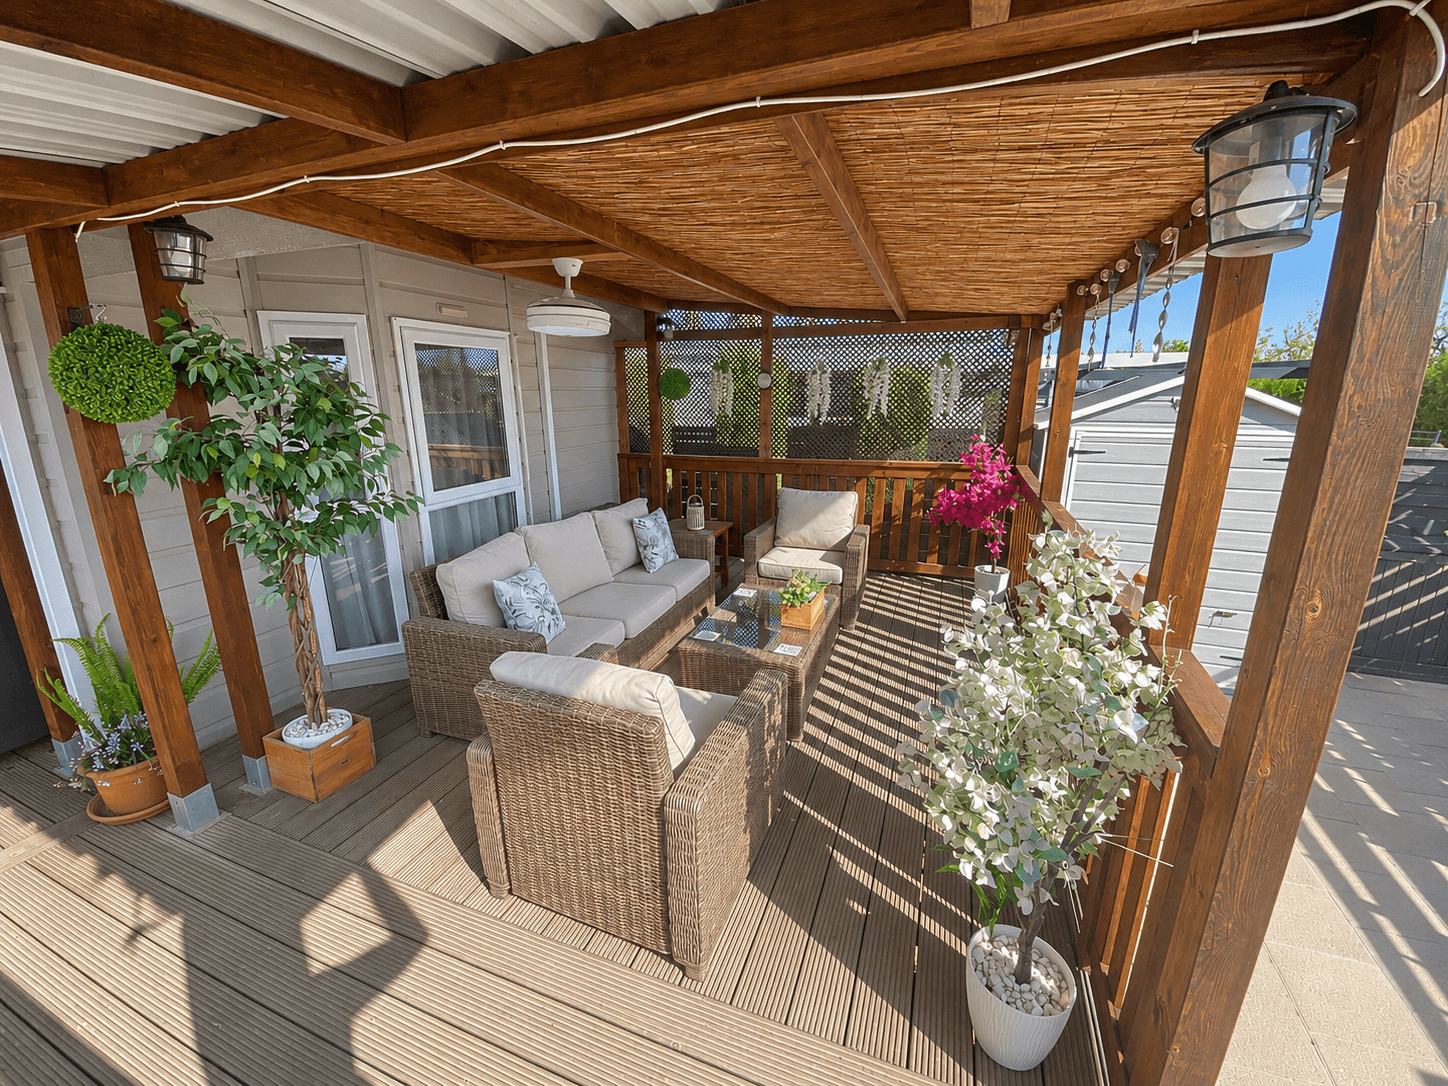
With a shaded terrace, a sunny garden with patio and its own above-ground pool, this two-bedroom Willerby Sheraton makes the most of outdoor living at Saydo Park. The 40ft by 14ft home is sold with all furniture included, from the lounge suite to the rattan veranda seating.
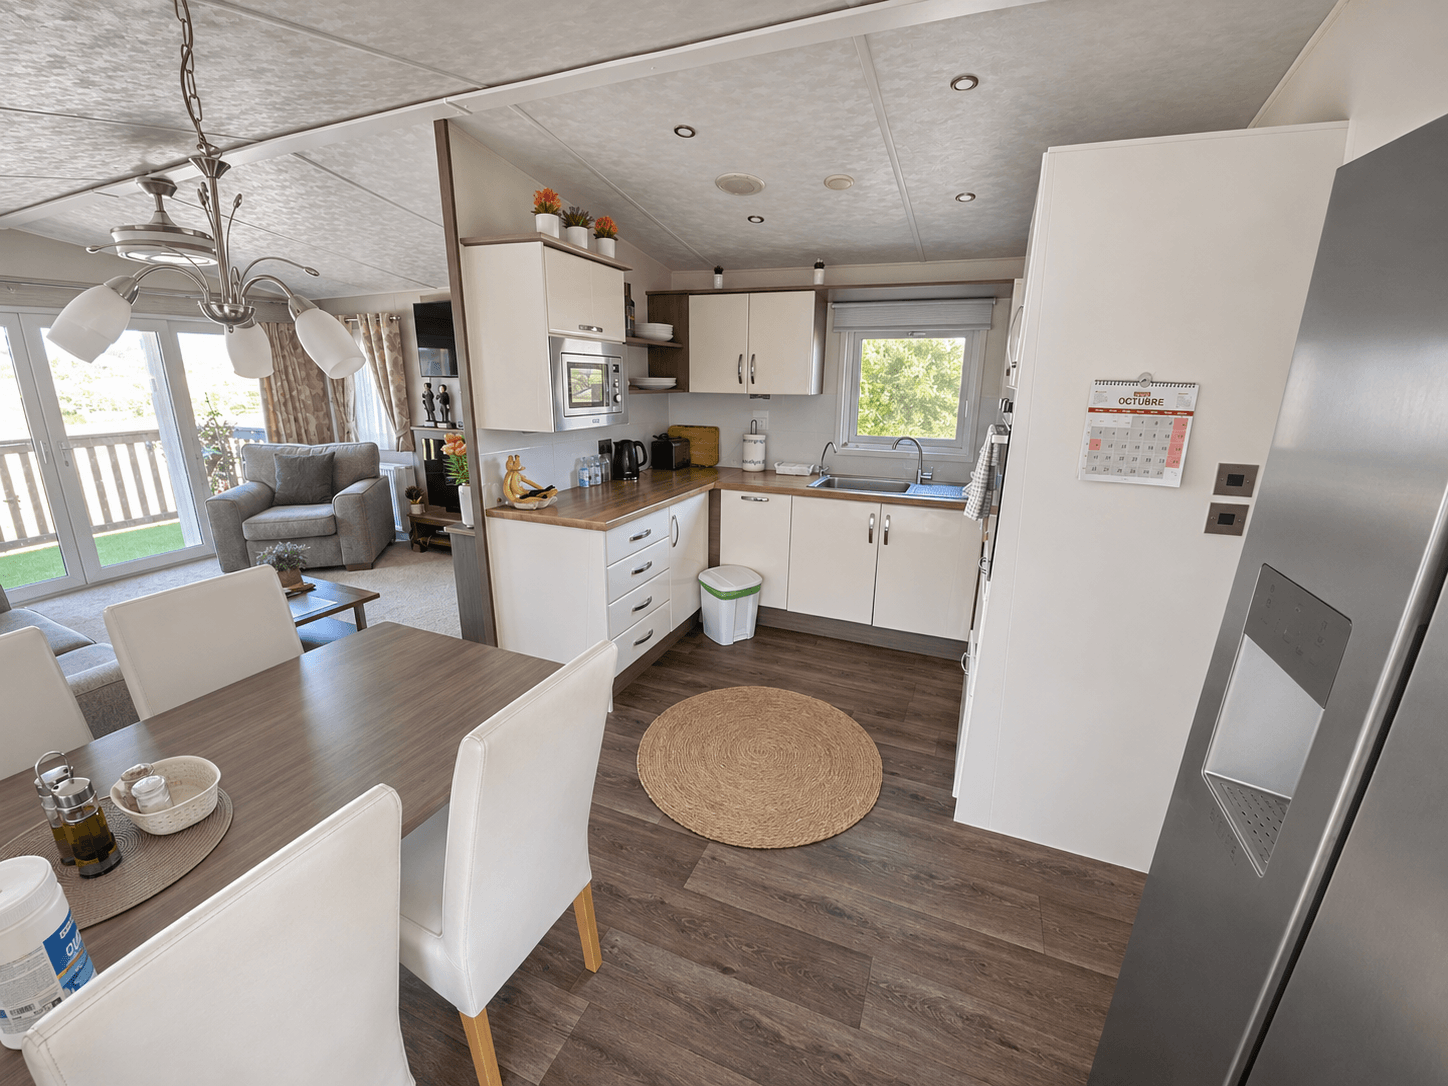
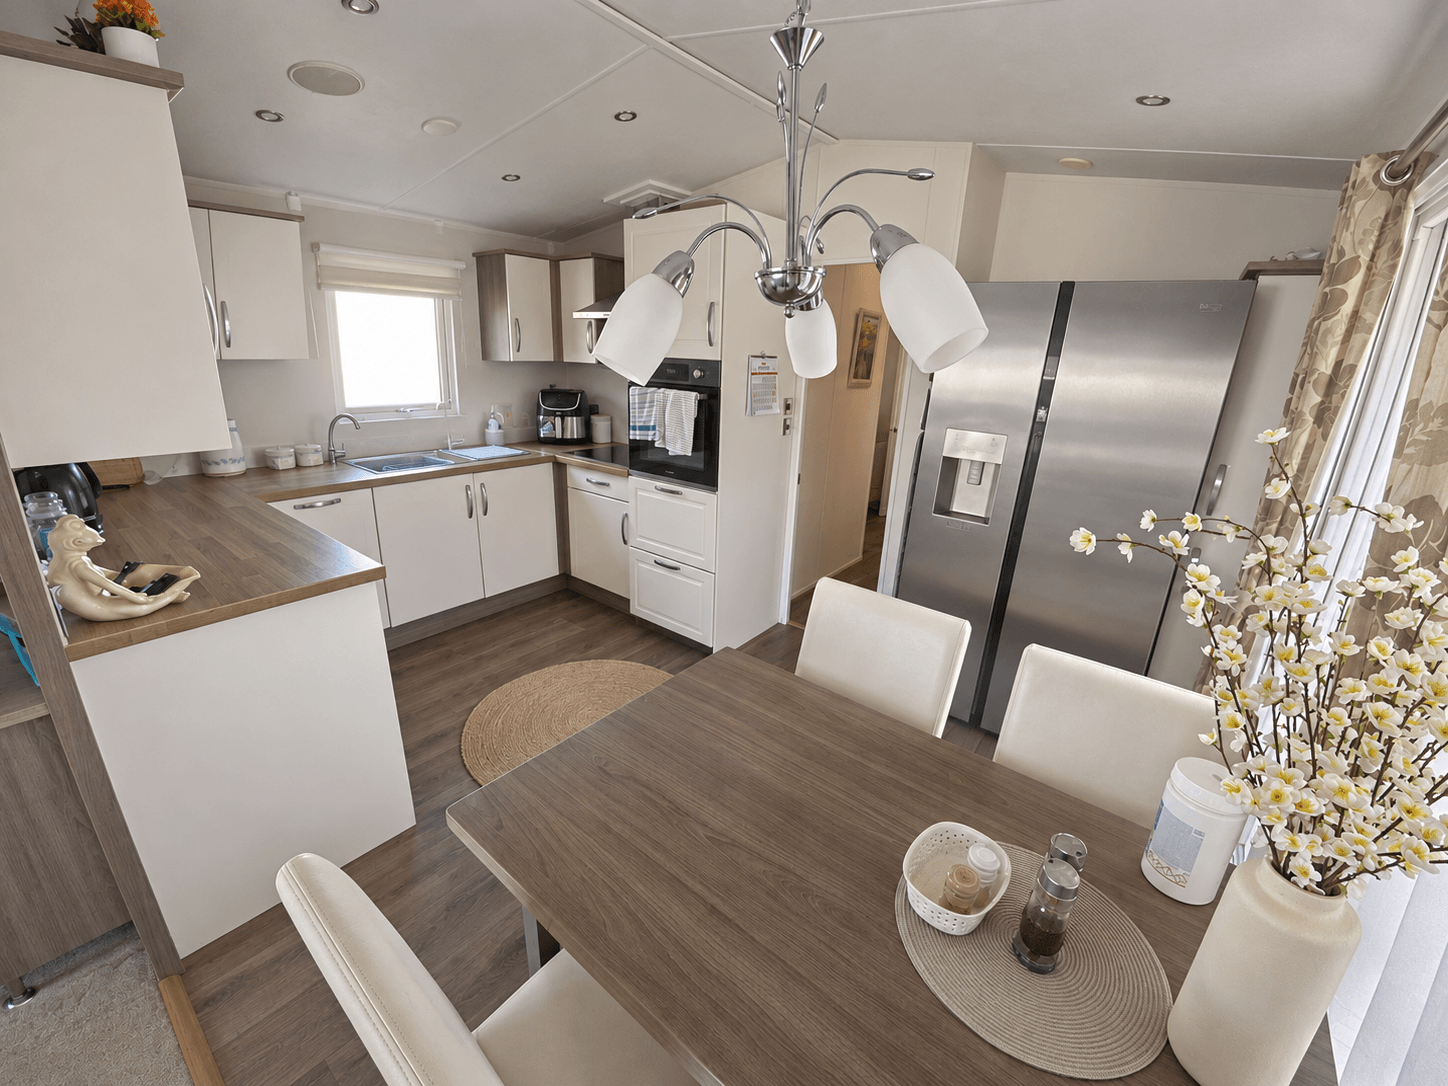
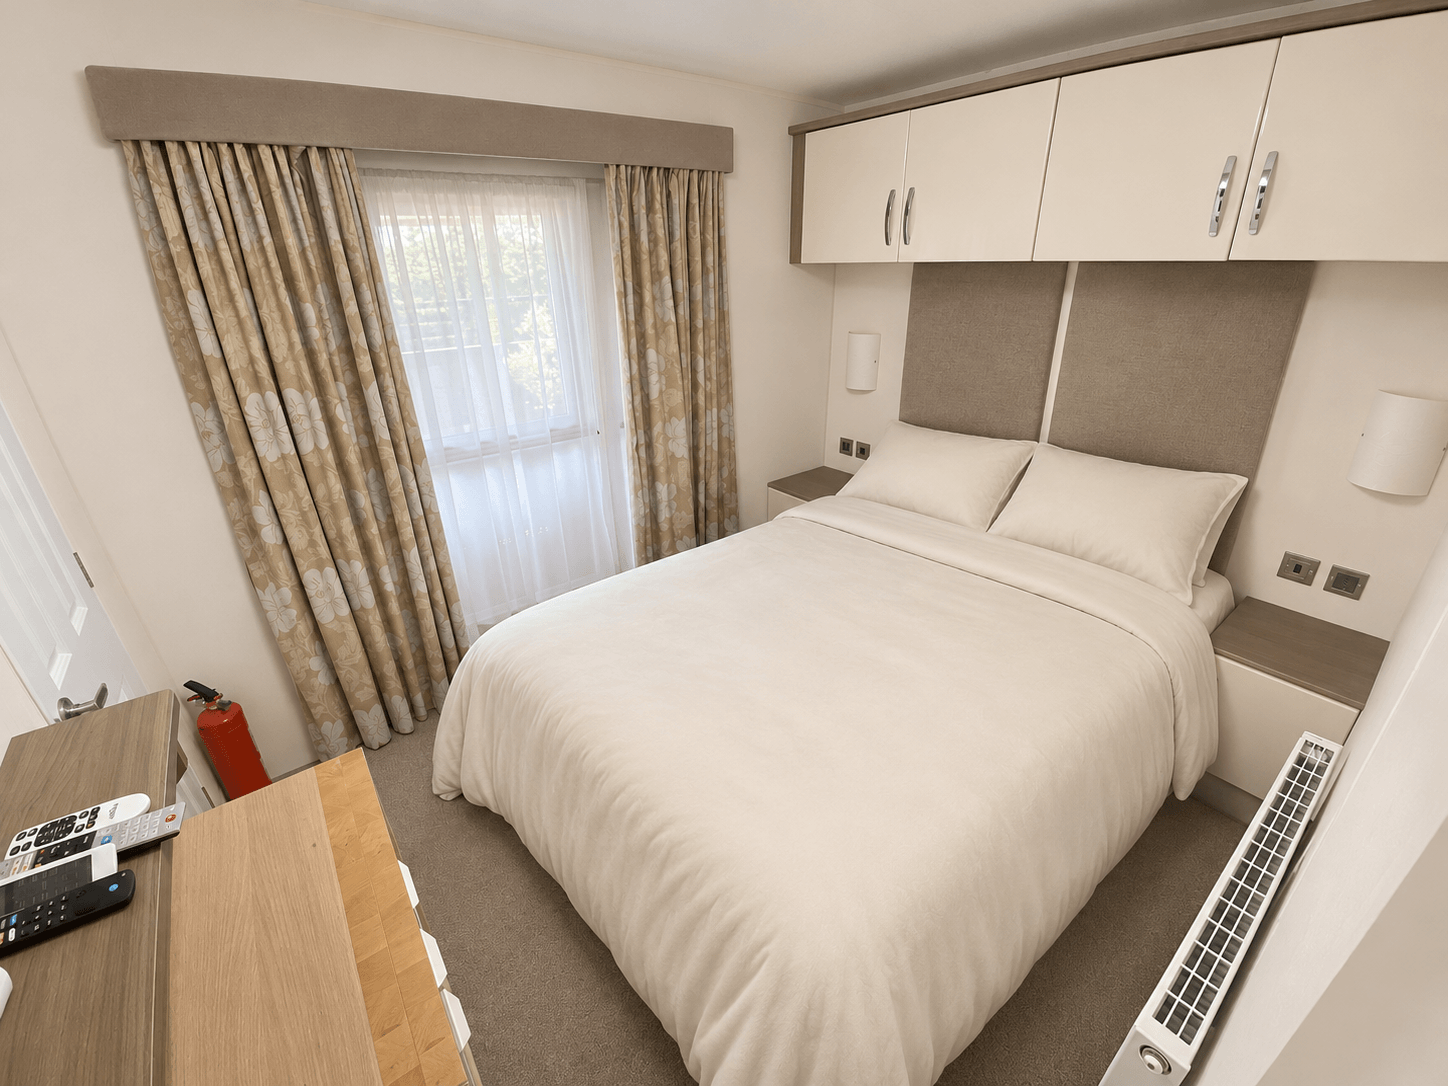
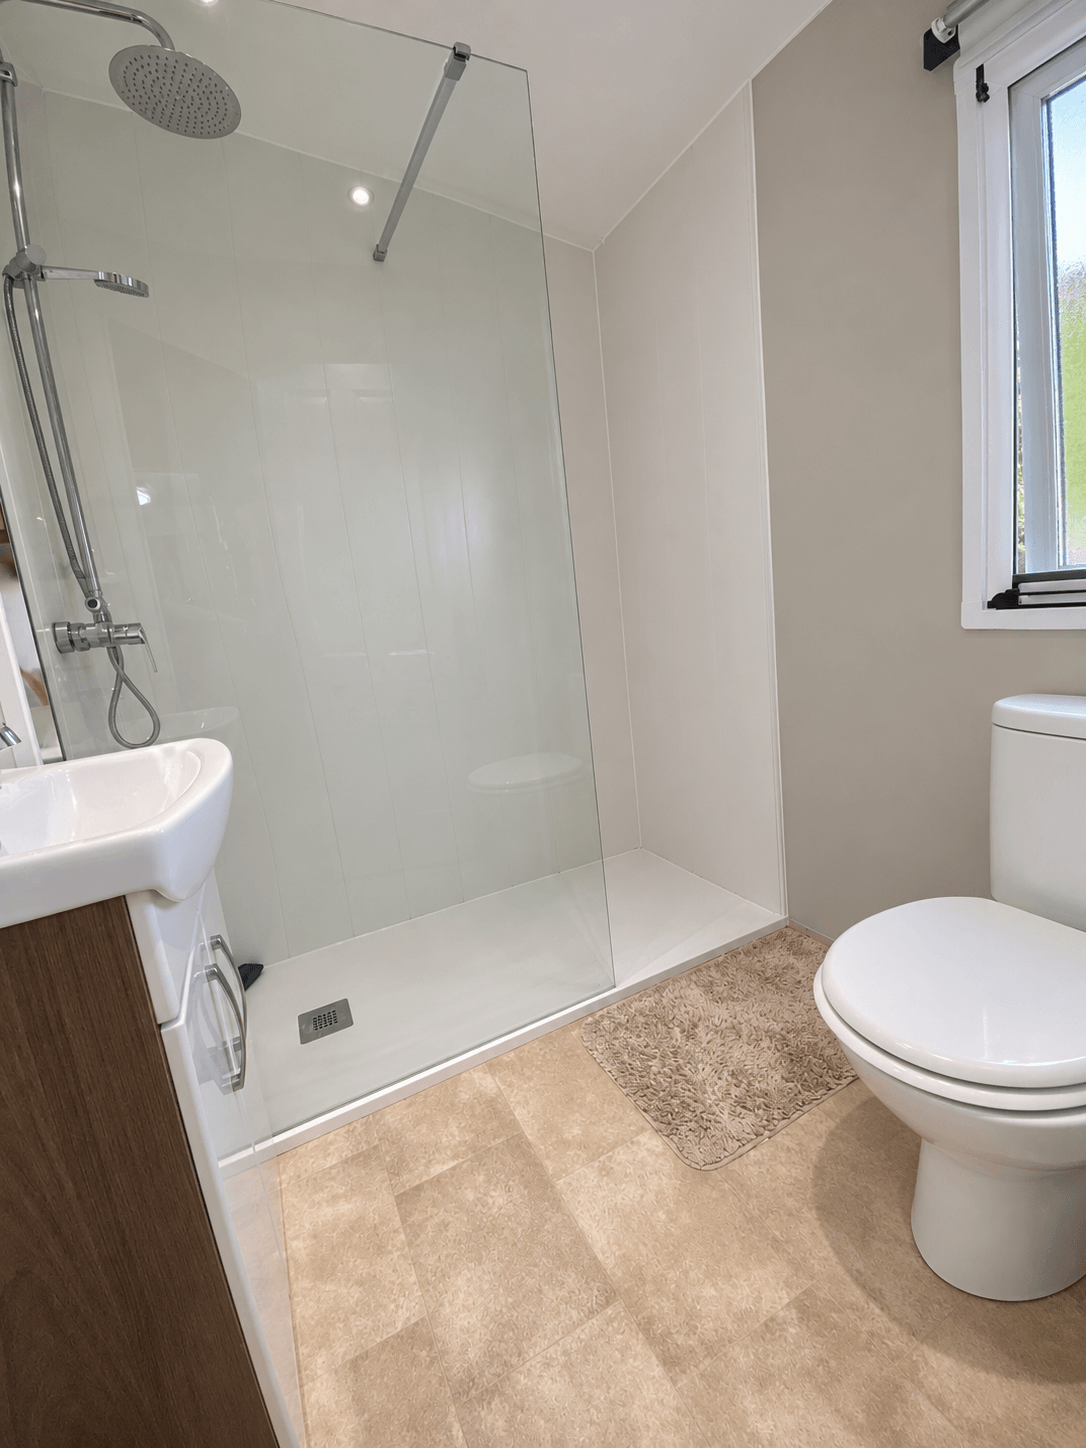
Wide sliding patio doors fill the front-facing lounge with natural light and open directly onto the decking. A neutral sofa and two matching armchairs sit around a coffee table, with a fireplace, wall-mounted TV and air conditioning completing the room. The kitchen features an American-style fridge freezer, and the main bedroom has its own en-suite shower room, alongside a separate main shower room for guests.
Full-length timber decking gives you room to sit in the sun or retreat to the shade. Beneath the pergola, warm timber beams, a woven reed ceiling and lattice screening frame a sheltered outdoor lounge. Steps lead down to the garden, where artificial grass provides a low-maintenance spot for the sun loungers. Tall hedges and timber fencing screen the garden, which also has a round above-ground pool and a storage shed. A carport completes the plot.
Standout features
*The information held on this website is intended as a guide. Layouts and some items displayed are for presentation purposes only. Please ensure you contact your supplier to check specific model design, features and options. Although we try to be as accurate as possible and display the original production dates for resale mobile homes, we cannot confirm that all dates will be exact and some may differ to what is advertised.
We’ll use your details only to reply to your enquiry.
View our privacy policy
We’ll use your details only to reply to your enquiry.
View our privacy policy
This website uses cookies to ensure you get the best experience when browsing our site. We'll assume you're ok with this, but you can opt-out if you wish.
| Cookie | Duration | Description |
|---|---|---|
| __cf_bm | 30 minutes | This cookie, set by Cloudflare, is used to support Cloudflare Bot Management. |
| _zcsr_tmp | session | Zoho sets this cookie for the login function on the website. |
| sc_anonymous_id | never | The cookie is set by SoundCloud to enable SoundCloud player. |
| Cookie | Duration | Description |
|---|---|---|
| _calendly_session | 21 days | Calendly, a Meeting Schedulers, sets this cookie to allow the meeting scheduler to function within the website and to add events into the visitor’s calendar. |
| dtCookie | session | This cookie is set by the provider Dynatrace. This is a session cookie used to collect information for Dynatrace. Its a system to track application performance and user errors. |
| Cookie | Duration | Description |
|---|---|---|
| _ga | 2 years | The _ga cookie, installed by Google Analytics, calculates visitor, session and campaign data and also keeps track of site usage for the site's analytics report. The cookie stores information anonymously and assigns a randomly generated number to recognize unique visitors. |
| _gat_gtag_UA_34238527_1 | 1 minute | Set by Google to distinguish users. |
| _gid | 1 day | Installed by Google Analytics, _gid cookie stores information on how visitors use a website, while also creating an analytics report of the website's performance. Some of the data that are collected include the number of visitors, their source, and the pages they visit anonymously. |
| ahoy_visit | 4 hours | This cookie is set by Powr for analytics measurement. |
| ahoy_visitor | 2 years | This cookie is set by Powr for analytics measurement. |
| CONSENT | 2 years | YouTube sets this cookie via embedded youtube-videos and registers anonymous statistical data. |
| iutk | 5 months 27 days | This cookie is used by Issuu analytic system to gather information regarding visitor activity on Issuu products. |
| Cookie | Duration | Description |
|---|---|---|
| _fbp | 3 months | This cookie is set by Facebook to display advertisements when either on Facebook or on a digital platform powered by Facebook advertising, after visiting the website. |
| b3e783bb62 | session | This cookie is set by the provider Zoho. This cookie is used for collecting information on user interaction with the web-campaign content. This cookie helps the website owners to promote products and events on the CRM-campaign-platform. |
| fr | 3 months | Facebook sets this cookie to show relevant advertisements to users by tracking user behaviour across the web, on sites that have Facebook pixel or Facebook social plugin. |
| test_cookie | 15 minutes | The test_cookie is set by doubleclick.net and is used to determine if the user's browser supports cookies. |
| VISITOR_INFO1_LIVE | 5 months 27 days | A cookie set by YouTube to measure bandwidth that determines whether the user gets the new or old player interface. |
| YSC | session | YSC cookie is set by Youtube and is used to track the views of embedded videos on Youtube pages. |
| yt-remote-connected-devices | never | YouTube sets this cookie to store the video preferences of the user using embedded YouTube video. |
| yt-remote-device-id | never | YouTube sets this cookie to store the video preferences of the user using embedded YouTube video. |
| yt.innertube::nextId | never | This cookie, set by YouTube, registers a unique ID to store data on what videos from YouTube the user has seen. |
| yt.innertube::requests | never | This cookie, set by YouTube, registers a unique ID to store data on what videos from YouTube the user has seen. |
| Cookie | Duration | Description |
|---|---|---|
| AFFILIATE | 1 month | No description |
| afflno | past | No description |
| ahoy_track | session | No description available. |
| assetid | past | No description |
| caravansinthesun-_zldp | 2 years | No description |
| caravansinthesun-_zldt | 1 day | No description |
| SOURCE | 1 month | No description |
| SUBSOURCE | 1 month | No description available. |
| uesign | 1 month | No description |

Learn how to start your life in the sun and visit over 10 homes on our Staffordshire showground. Get £10 in fuel when you attend.
Register below to attend:

 Saydo Park