The Costa Blanca Prestige Demo – with Decking – Benidorm
£84,995
The Costa Blanca Prestige Demo – with Decking – Benidorm
Demo Home
£84,995
Model: The Costa Blanca
Home Size: Approx. 28ft x 14ft
Year: 2026 model
Bedrooms: 2 Bedrooms
Plot Size: 100m² plot
Package: Includes Terrace 6m x 2.5m , Outdoor Storage and AC
Service Fees: €560 per month (payable every 6 months)
Total Price: £84,995
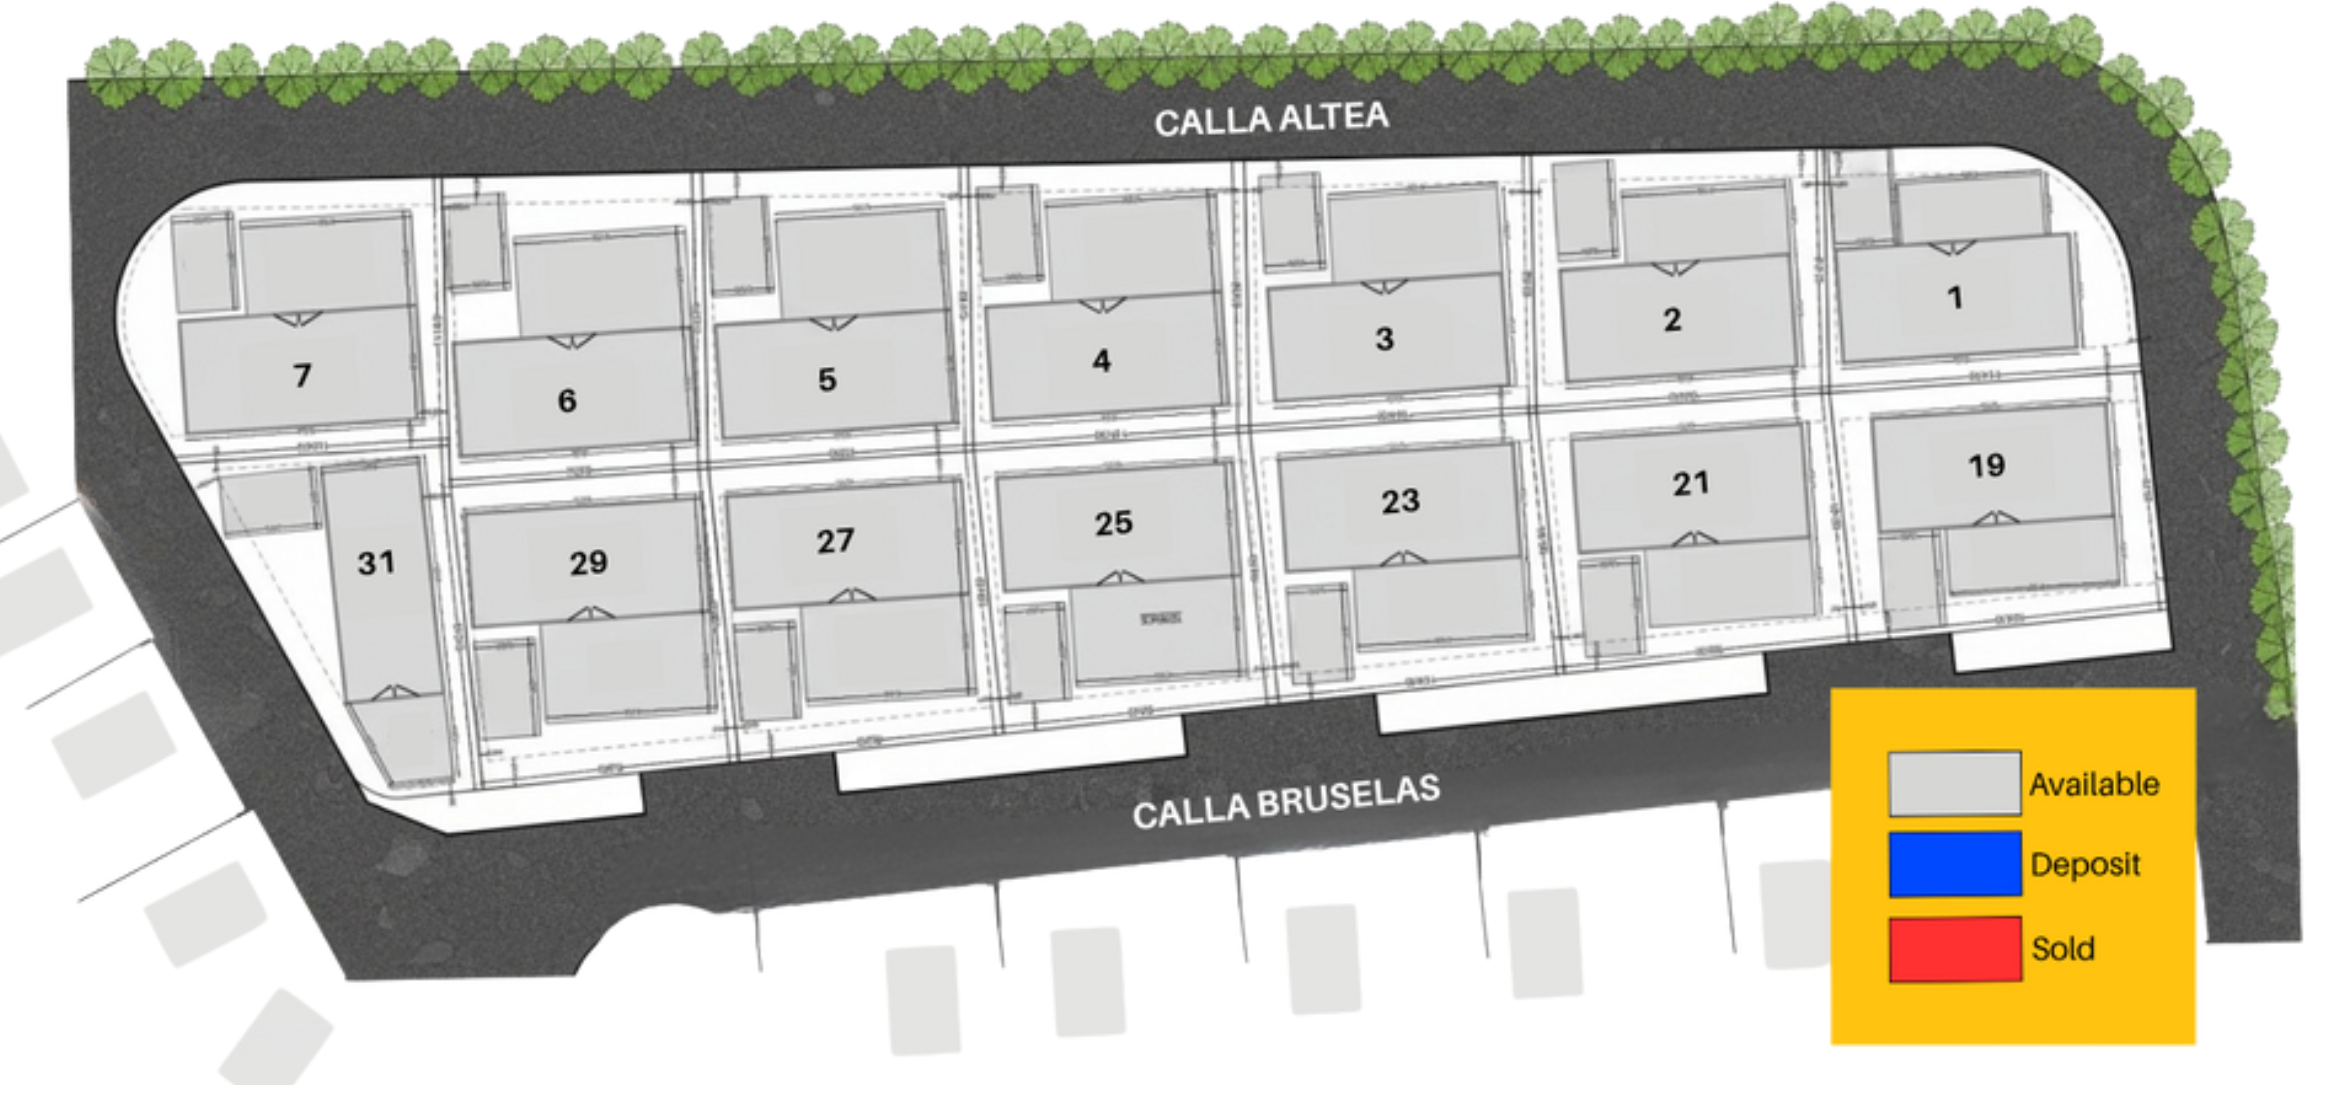
Choice of 14 plots available
Only 1 available to live in TODAY!
The first Costa Blanca Prestige home has now arrived at Benidorm Park and is available to buy today, ready to enjoy this summer. Once this one has gone, the next home will need to be made, with an estimated wait of around 3 months.
The new Costa Blanca Prestige has arrived, and this is not one to sit and think about for too long. This is a one off home currently available, set on a 100m² plot just 11 minutes from Benidorm’s beaches, shops and everyday amenities. Once it goes, the next one will need to be made, which means an estimated wait of around 3 months.
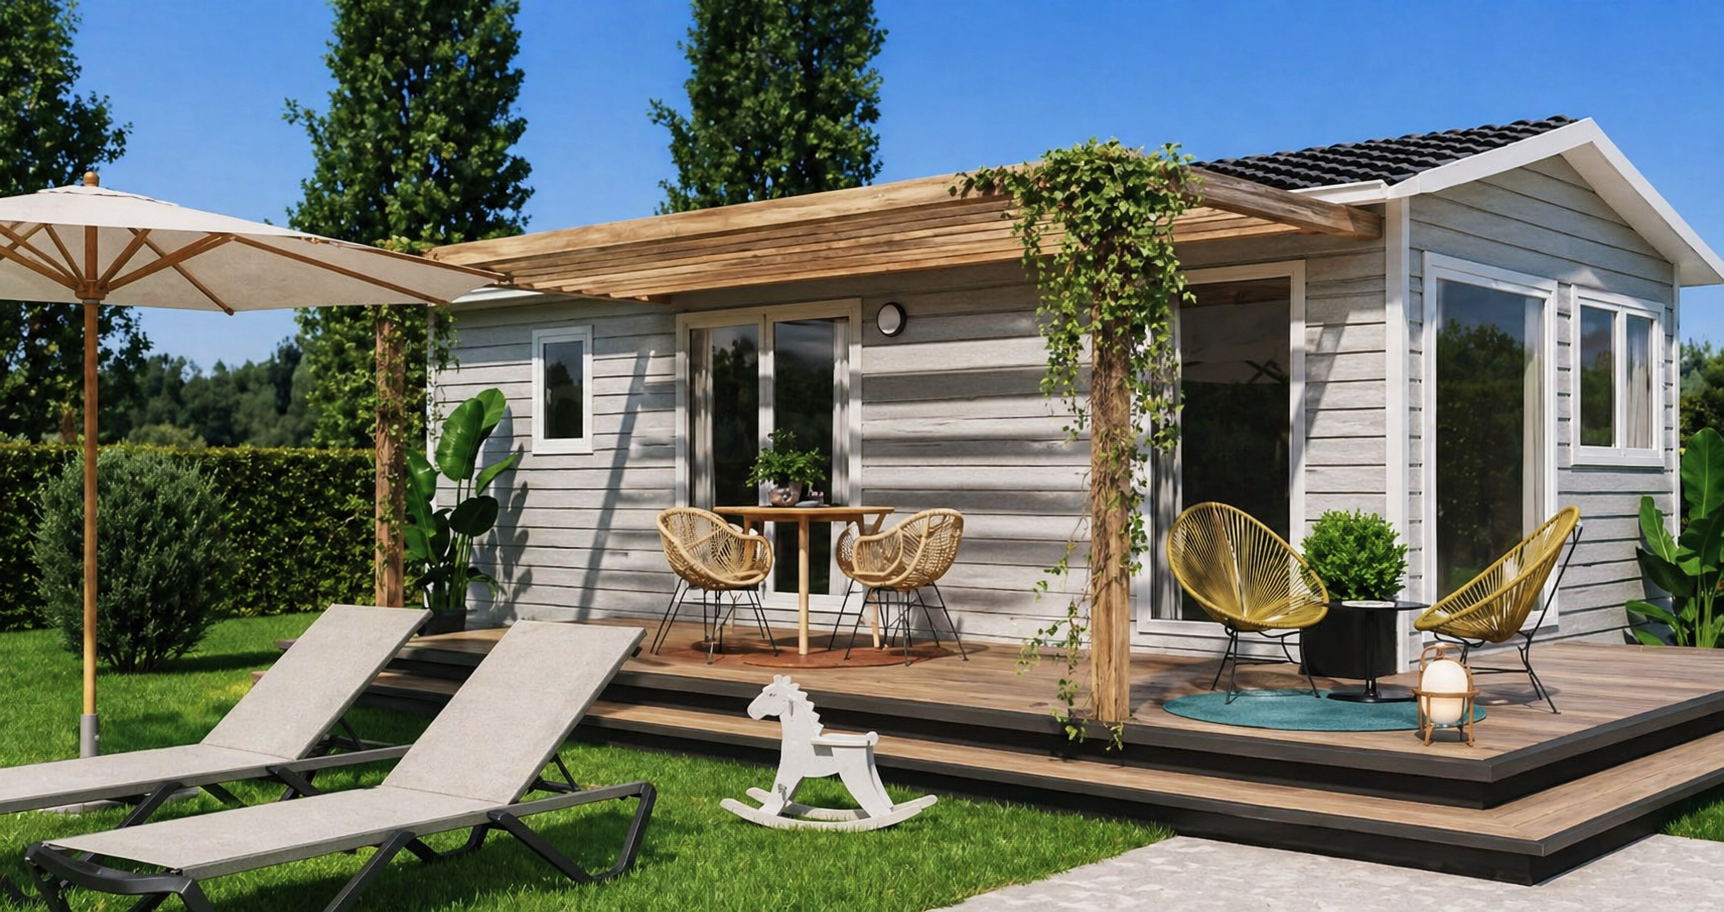
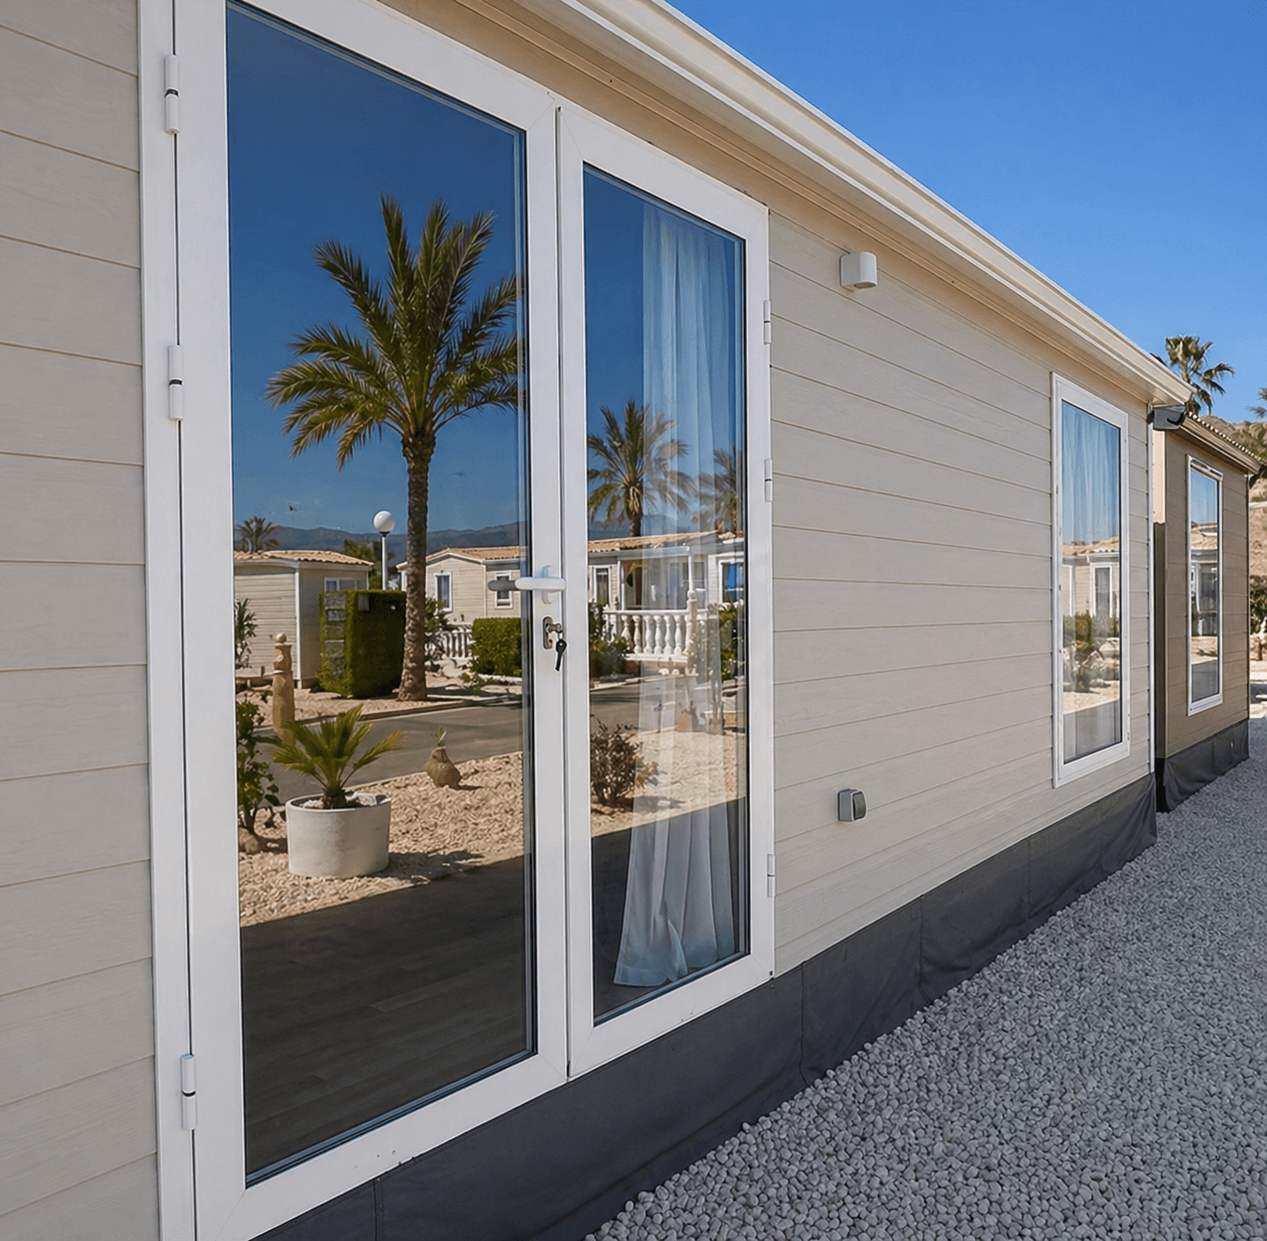
With its modern grey cladding, bright contemporary interior and spacious side terrace, this two bedroom home has been designed for easy, comfortable living in the Spanish sunshine.
Key Features
• Set on a 100m² plot
• Just 11 minutes from Benidorm’s beaches and shops
• Approx. 8.6m x 4.2m, around 36m²
• Two bedrooms
• Central lounge layout
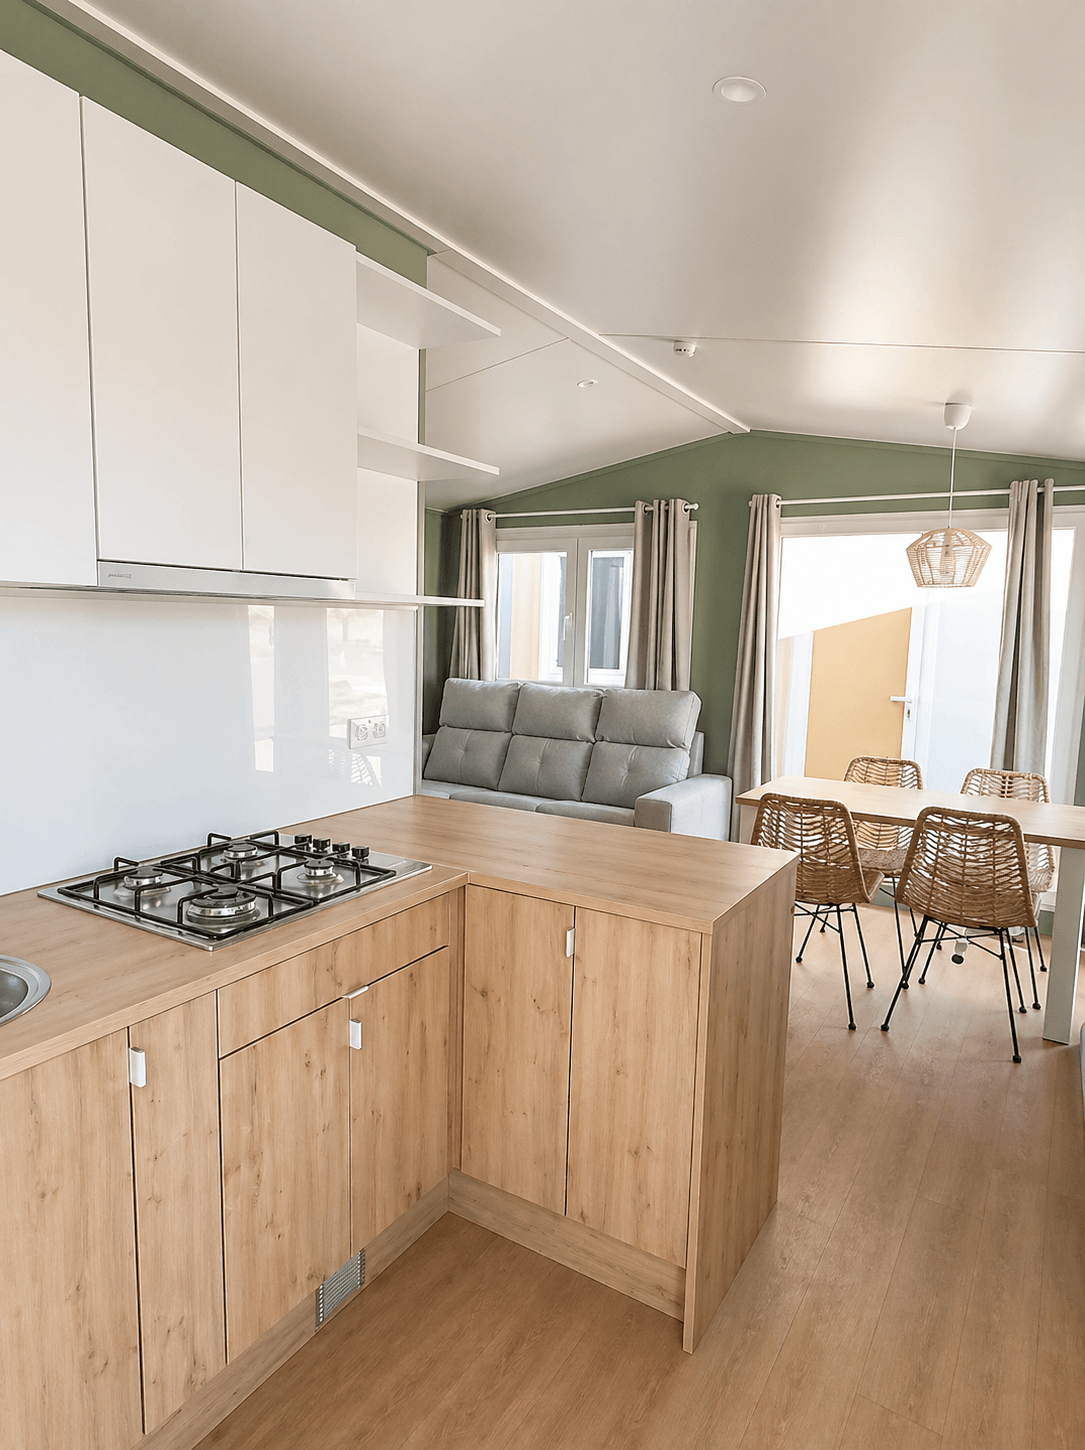
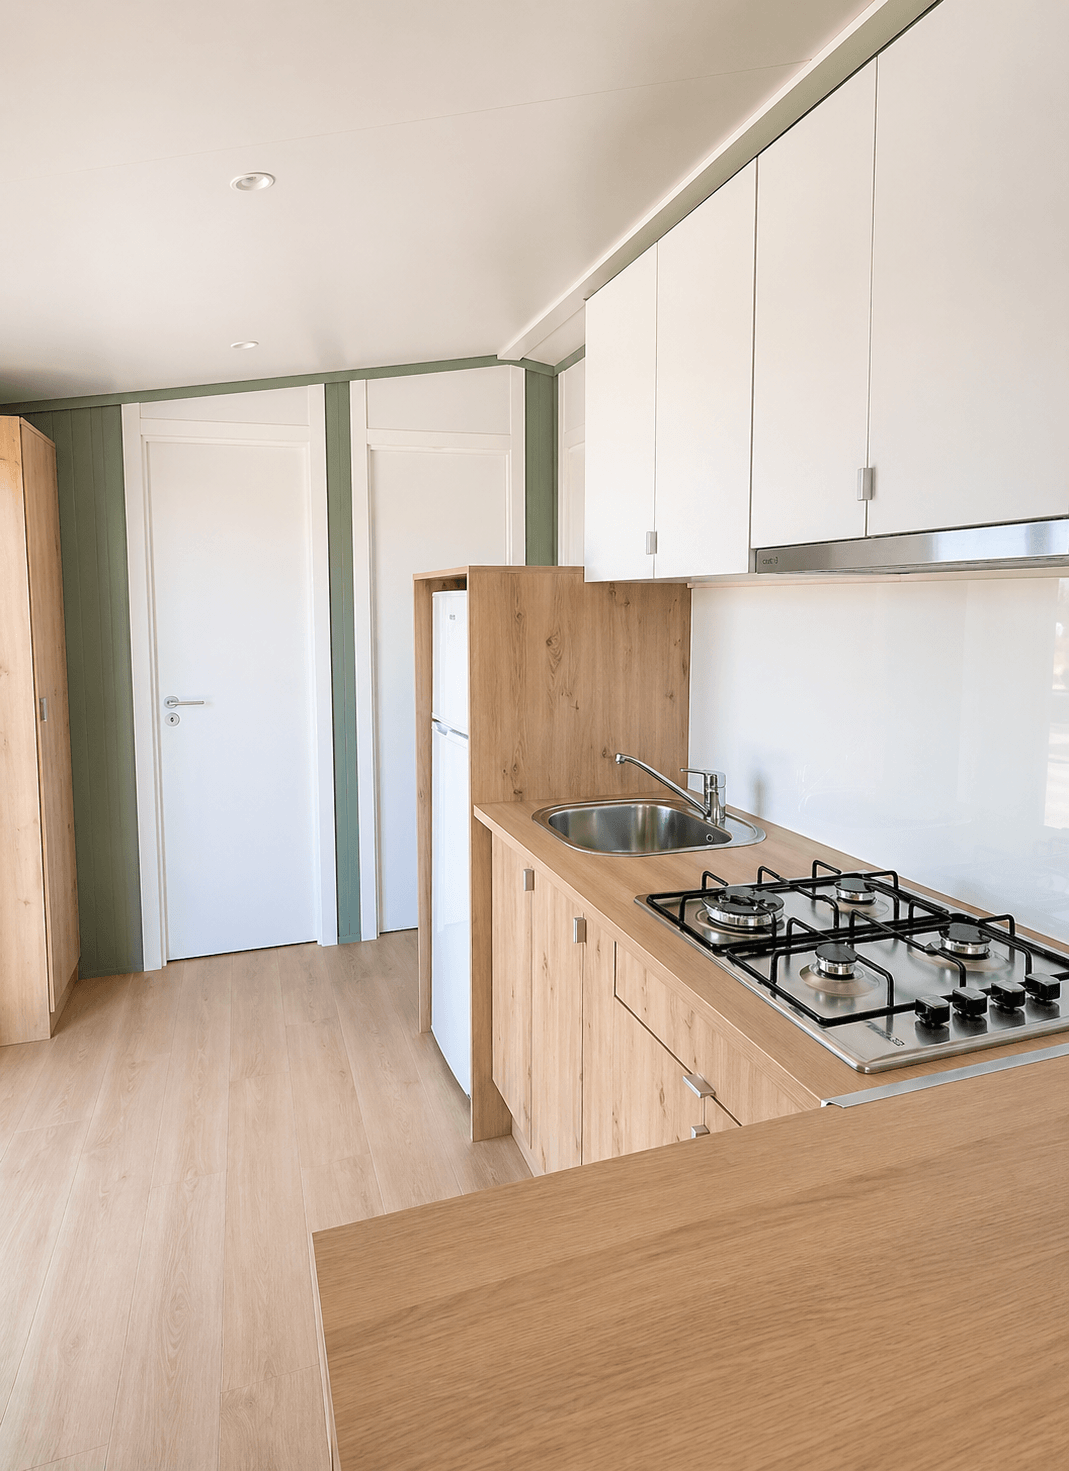
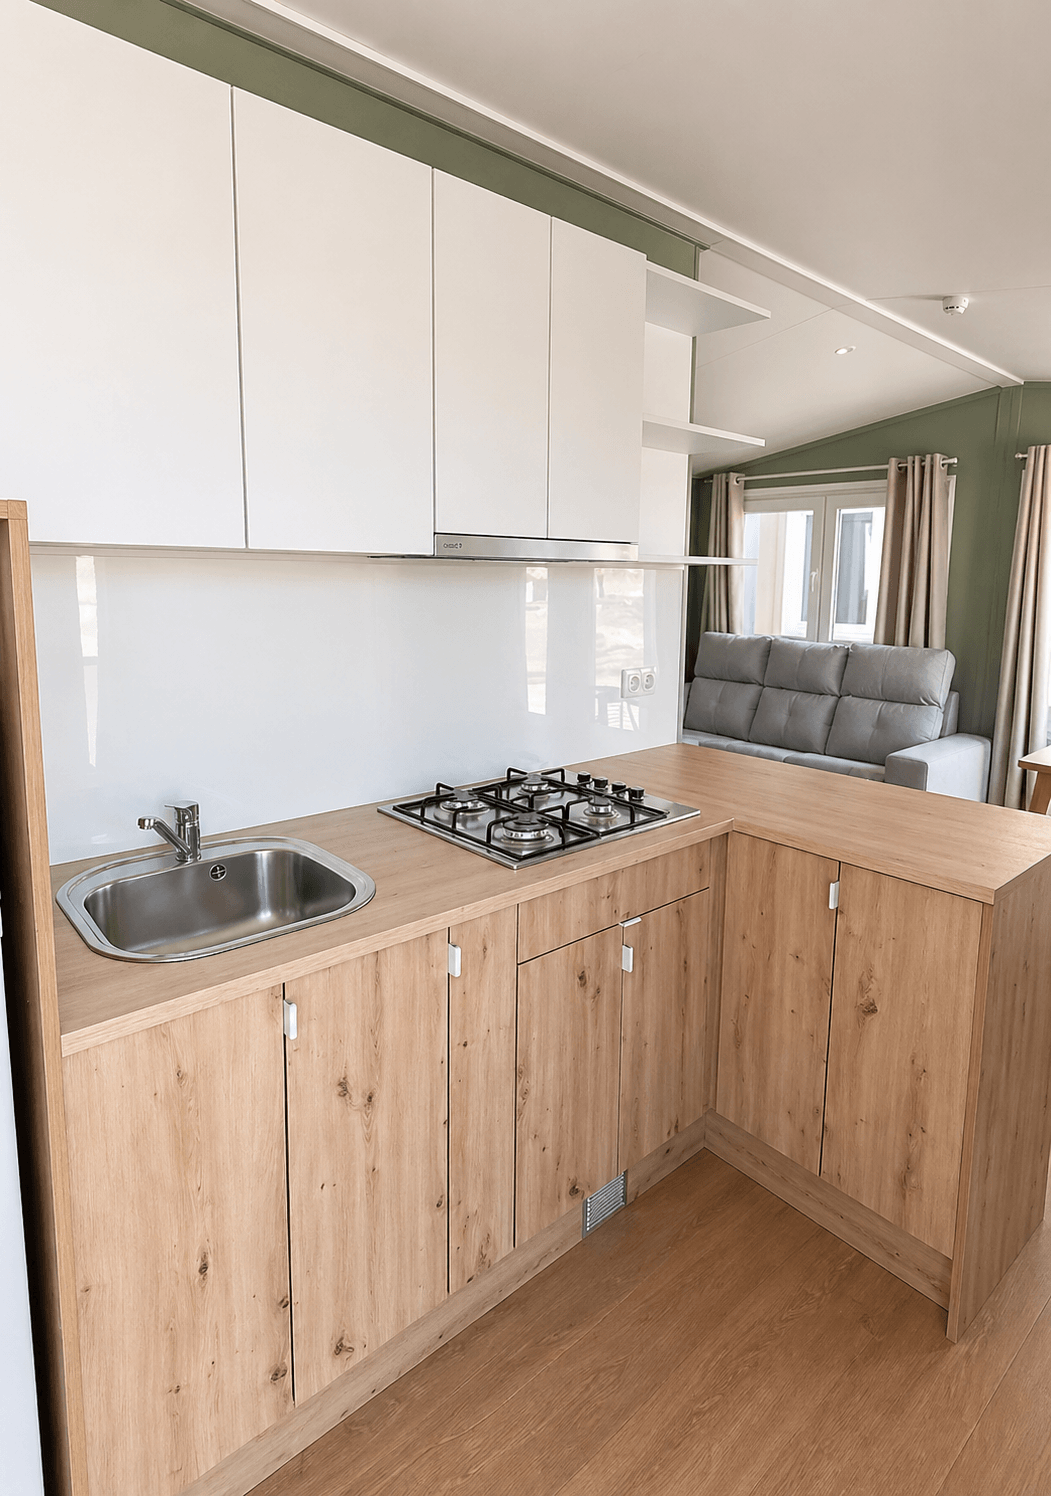
• Fitted kitchen with gas hob, extractor and fridge freezer
• Shower room with WC
• 6m x 2.5m side terrace
• Air conditioning included
• Fully furnished and ready to move into
• Curtains throughout
• Modern grey exterior cladding
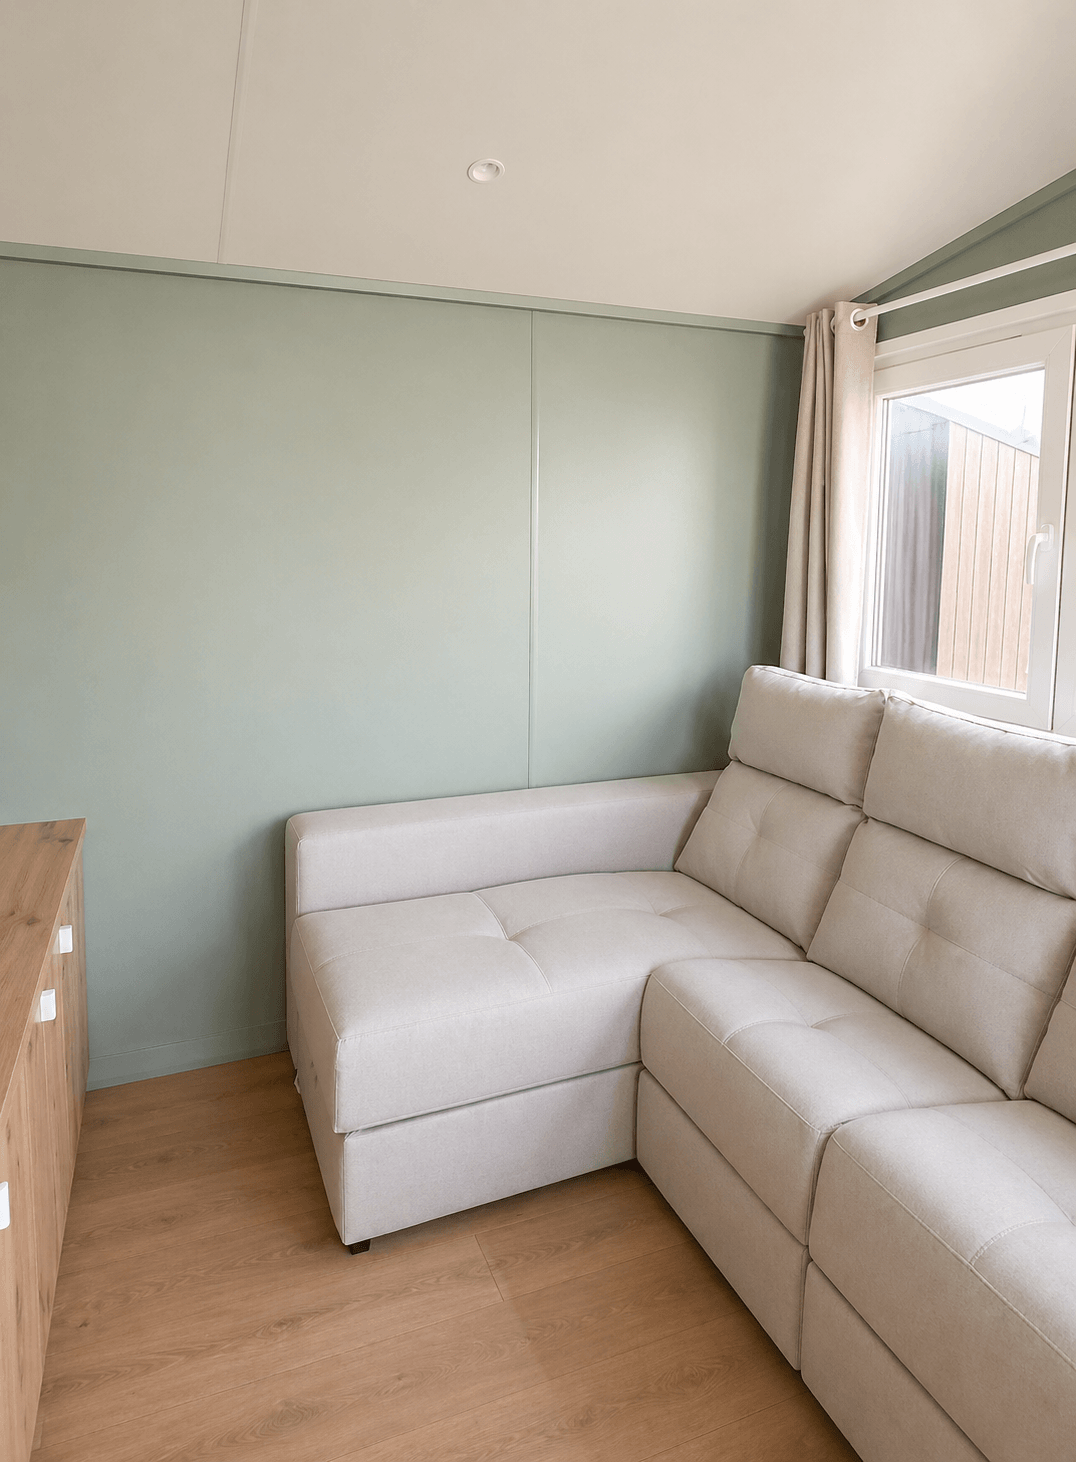
• Contemporary interior with olive green feature wall
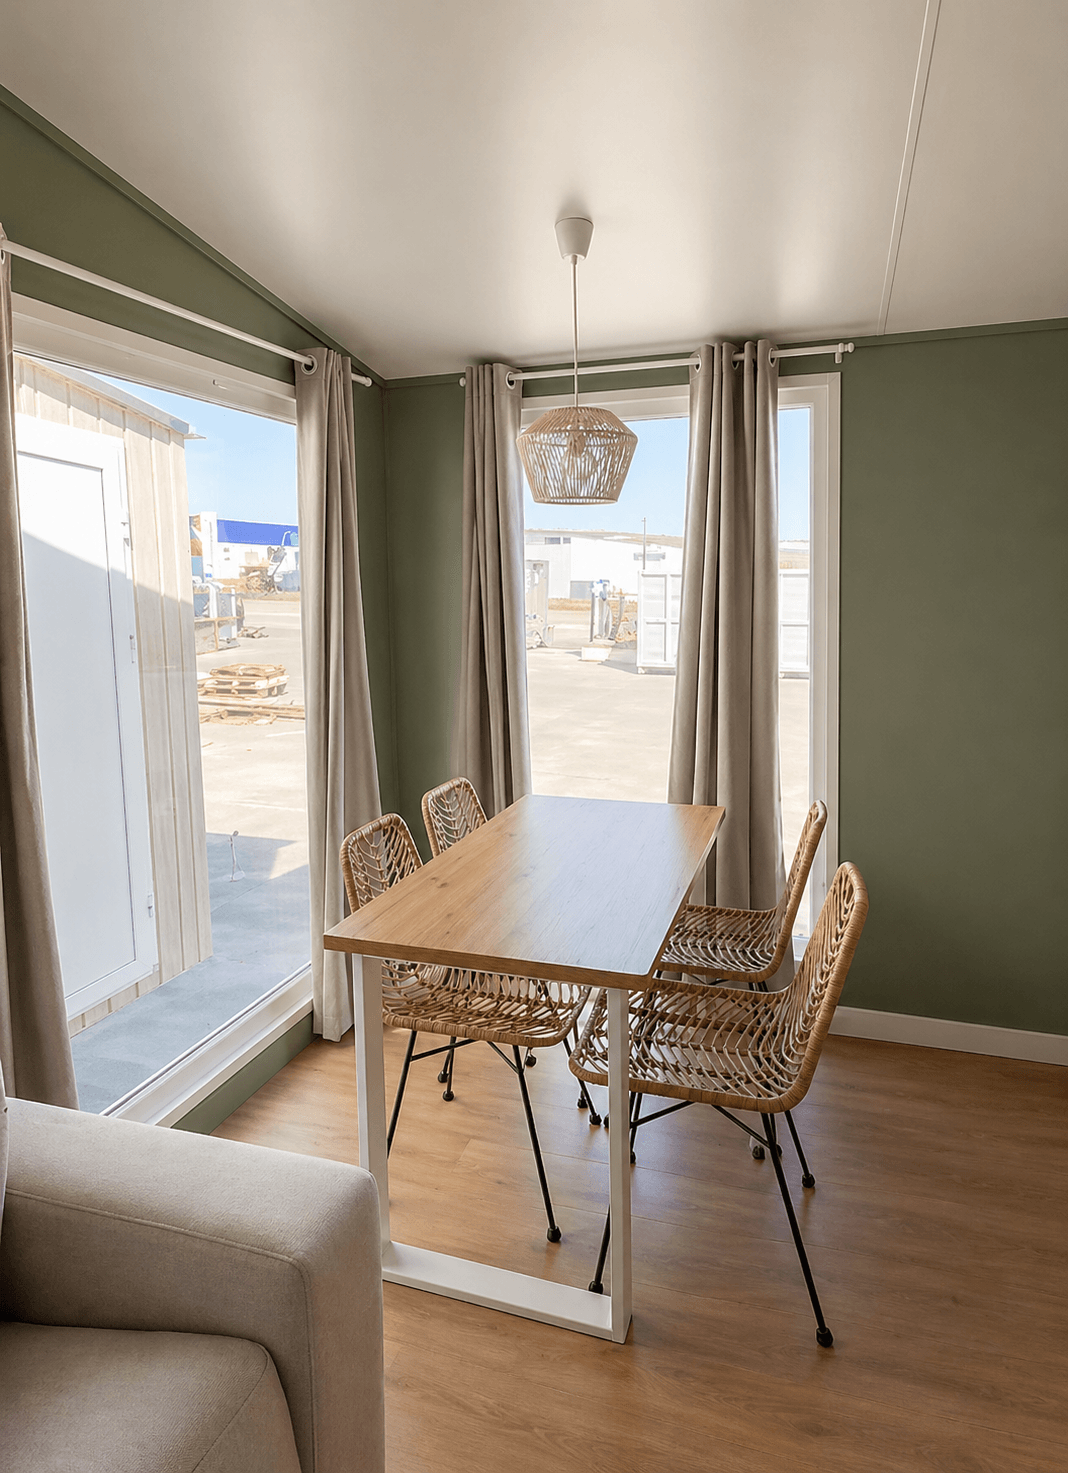
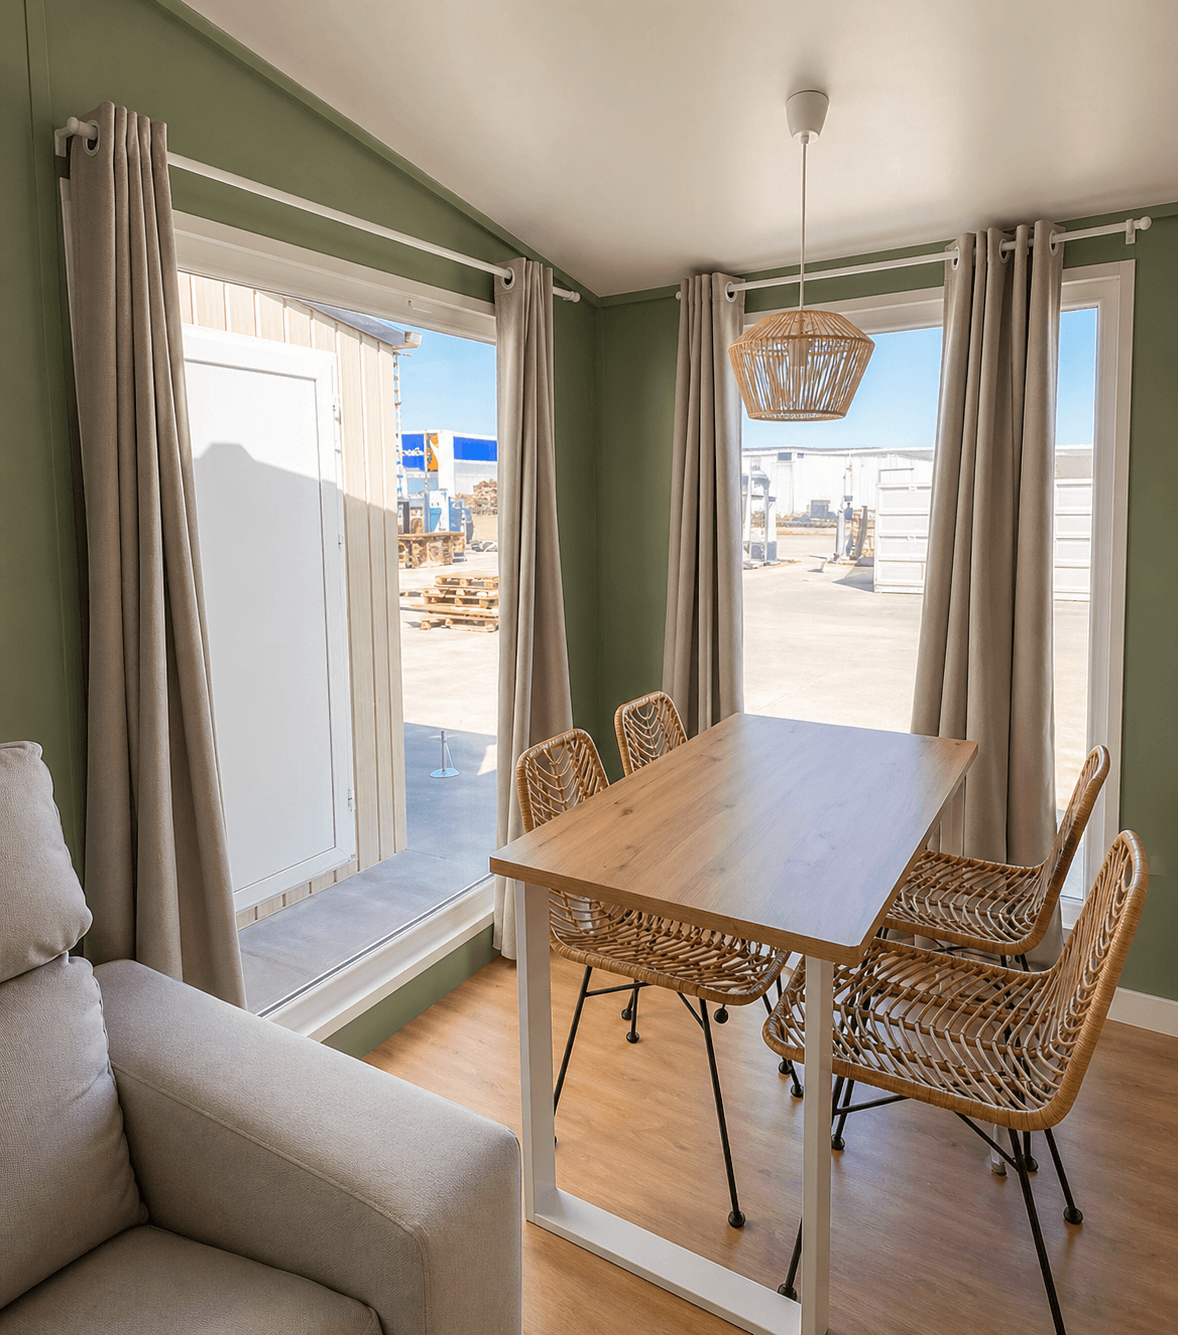
Inside, the Costa Blanca Prestige feels bright, calm and modern from the moment you step in. The open plan living space includes a freestanding L shaped sofa, light wood fittings, premium vinyl flooring, recessed lighting, a reinforced TV point and additional sockets with USB points, so it feels practical as well as stylish.
Built for Year Round Comfort
• Reinforced galvanised steel chassis
• High density insulation to the floor, roof and walls
• Double glazed UPVC windows
• Exterior lighting
• Clean white guttering
• Durable grey rigid vinyl cladding
• Designed for strength, efficiency and everyday comfort
The fitted kitchen has everything you need for relaxed day to day living, with fitted units, a gas hob, extractor, fridge freezer and a wood effect dining table with chairs. It is easy to imagine slow breakfasts, evening meals after a day by the coast, and a home that feels simple to settle into.
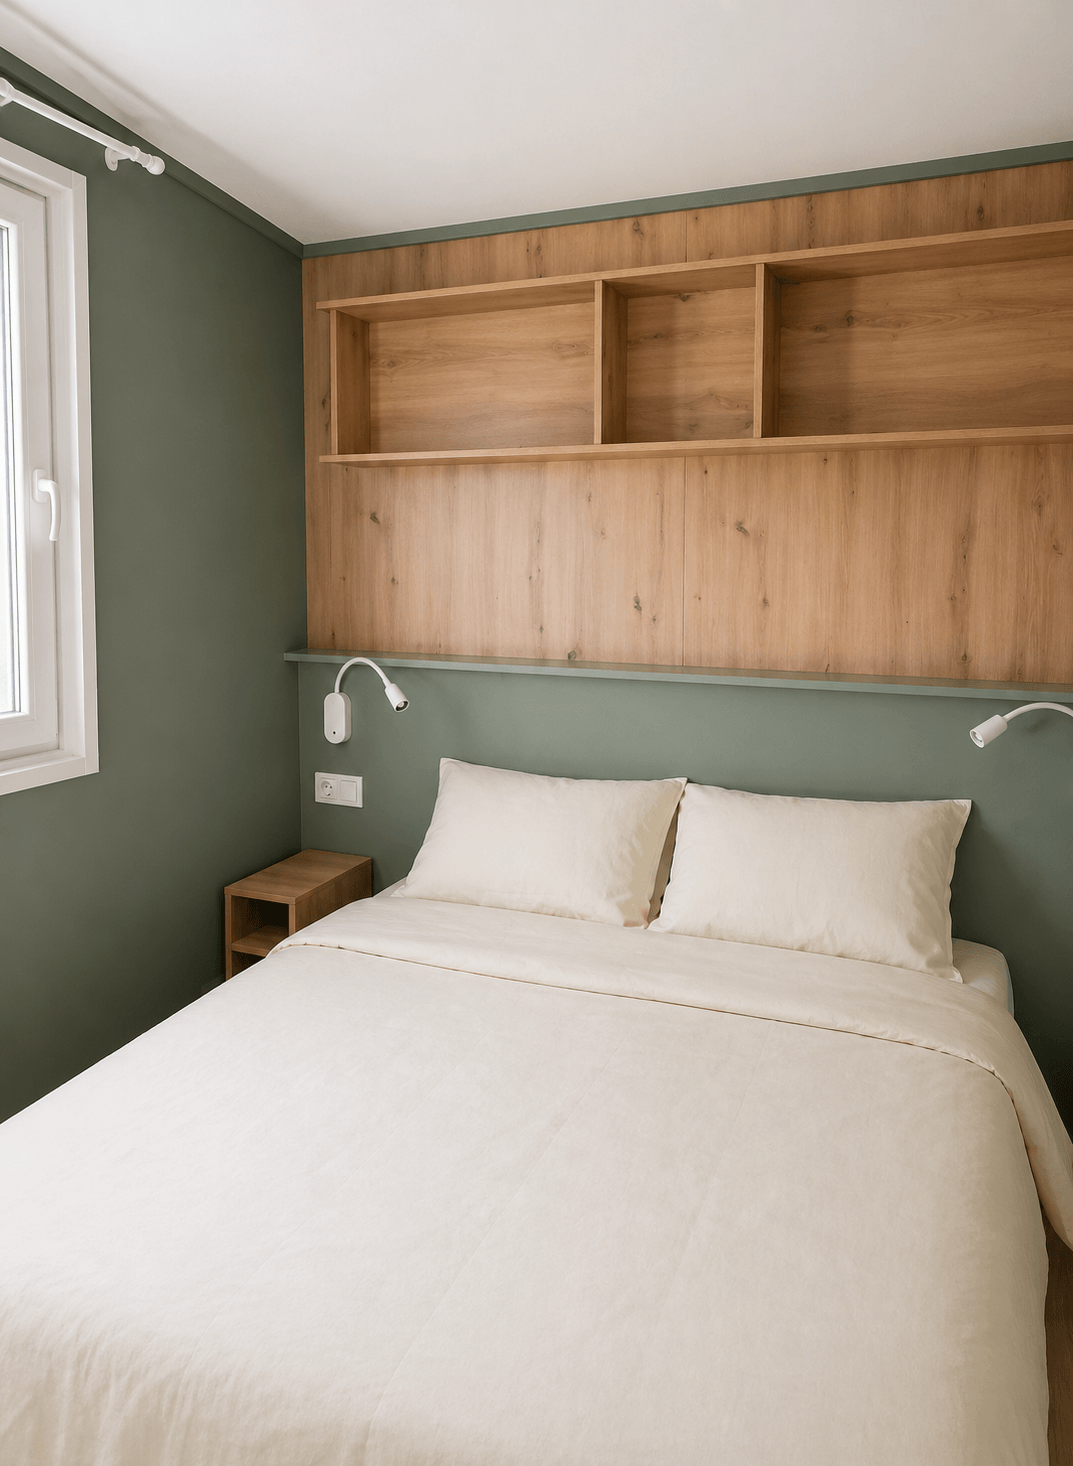
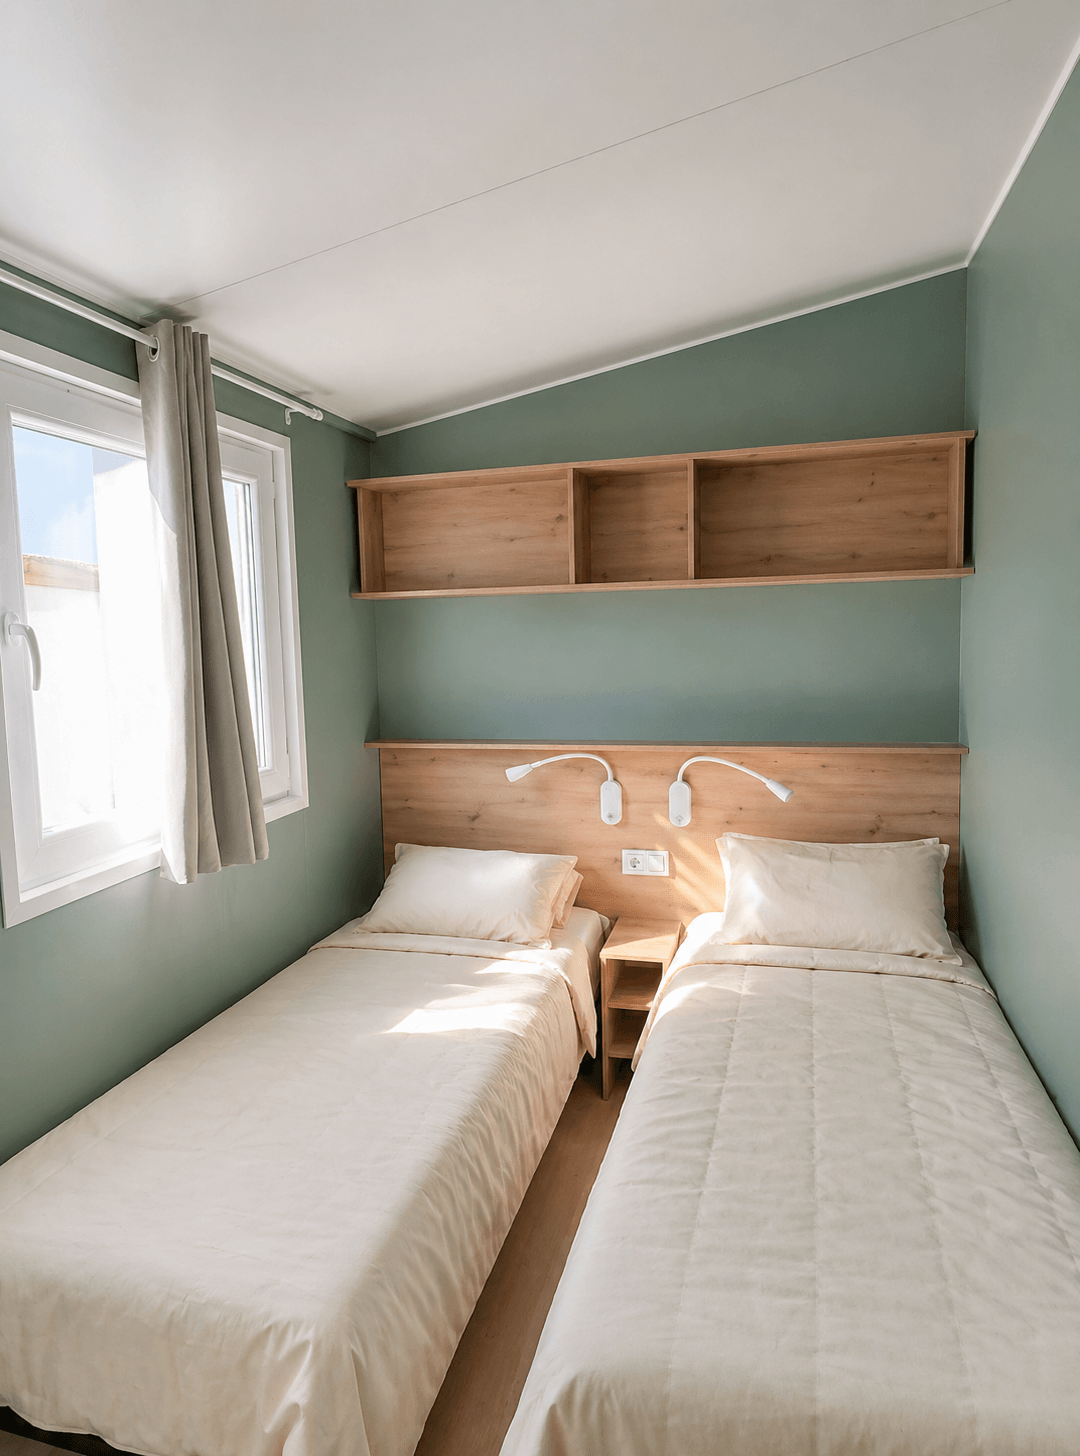
Both bedrooms have been designed with comfort and storage in mind. The main bedroom includes a double ottoman bed, while the twin bedroom gives you flexible space for family, guests or visiting grandchildren. Sliding wardrobes, over bed storage and LED night lights help keep the rooms neat, useful and low maintenance.
Bedroom Features
• Main bedroom with double ottoman bed
• Twin bedroom for guests or family
• Sliding wardrobes
• Over bed storage
• LED night lights
• Practical layout with built in storage
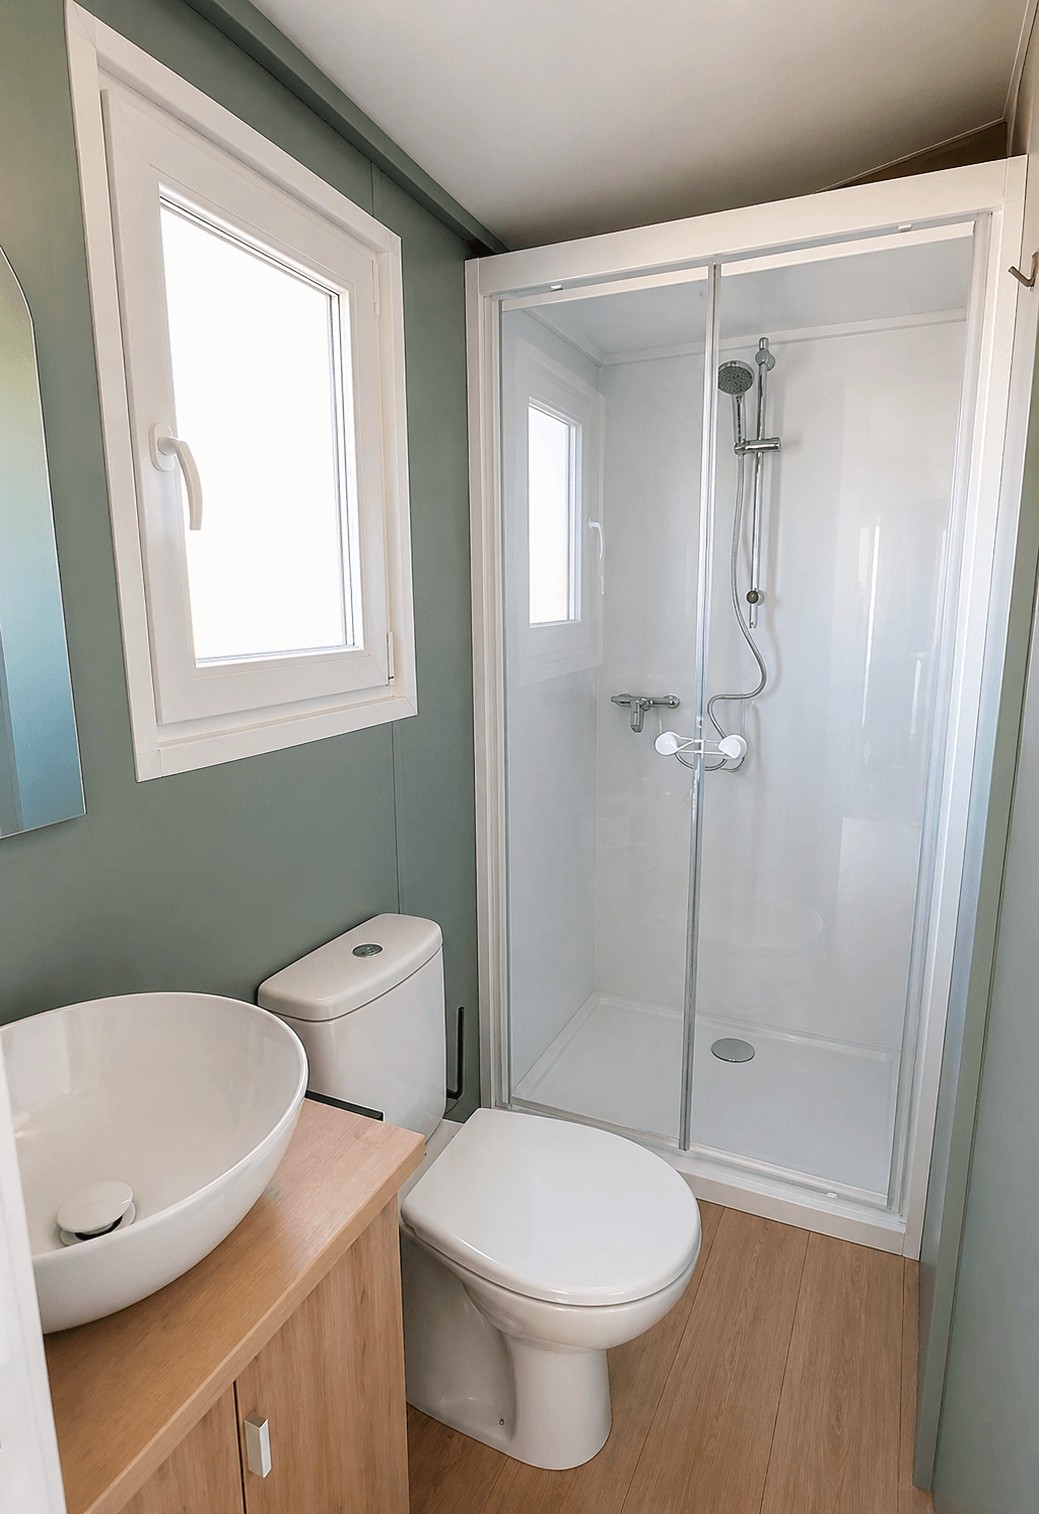
The shower room continues the modern finish, with a basin and cupboard, mirror, frosted privacy glass and smart black accessories for a clean, polished look.
Outside, the 6m x 2.5m side terrace, to help enjoy your home that little bit more.
Features
Exterior
- Modern grey rigid vinyl cladding
- Energy efficient white PVCu double glazed windows and doors
- Exterior light
Lounge
- Freestanding L shaped sofa
- Sliding patio doors
- Reinforced TV point
- Additional sockets with USB points
- Open plan living area
Kitchen / Dining
- Wood effect dining table with chairs
- Gas hob
- Extractor
- Fridge freezer
- Fitted kitchen units
Bathrooms(s)
- WC
- Wash basin with cupboard
- Mirror
- Frosted privacy glass
- Black accessories
Bedroom(s)
Main Bedroom
- Double ottoman bed
- Sliding wardrobe
- Over bed storage
- LED night lights
Twin Bedroom
- Twin beds
- Sliding wardrobe
- Over bed storage
- LED night lights
Image Gallery
*The information held on this website is intended as a guide. Layouts and some items displayed are for presentation purposes only. Please ensure you contact your supplier to check specific model design, features and options. Although we try to be as accurate as possible and display the original production dates for resale mobile homes, we cannot confirm that all dates will be exact and some may differ to what is advertised.