











2 Bedroom from £117,995
3 Bedroom From £119,995
Size: 45ft by 20ft
Year: New build
Home Info:
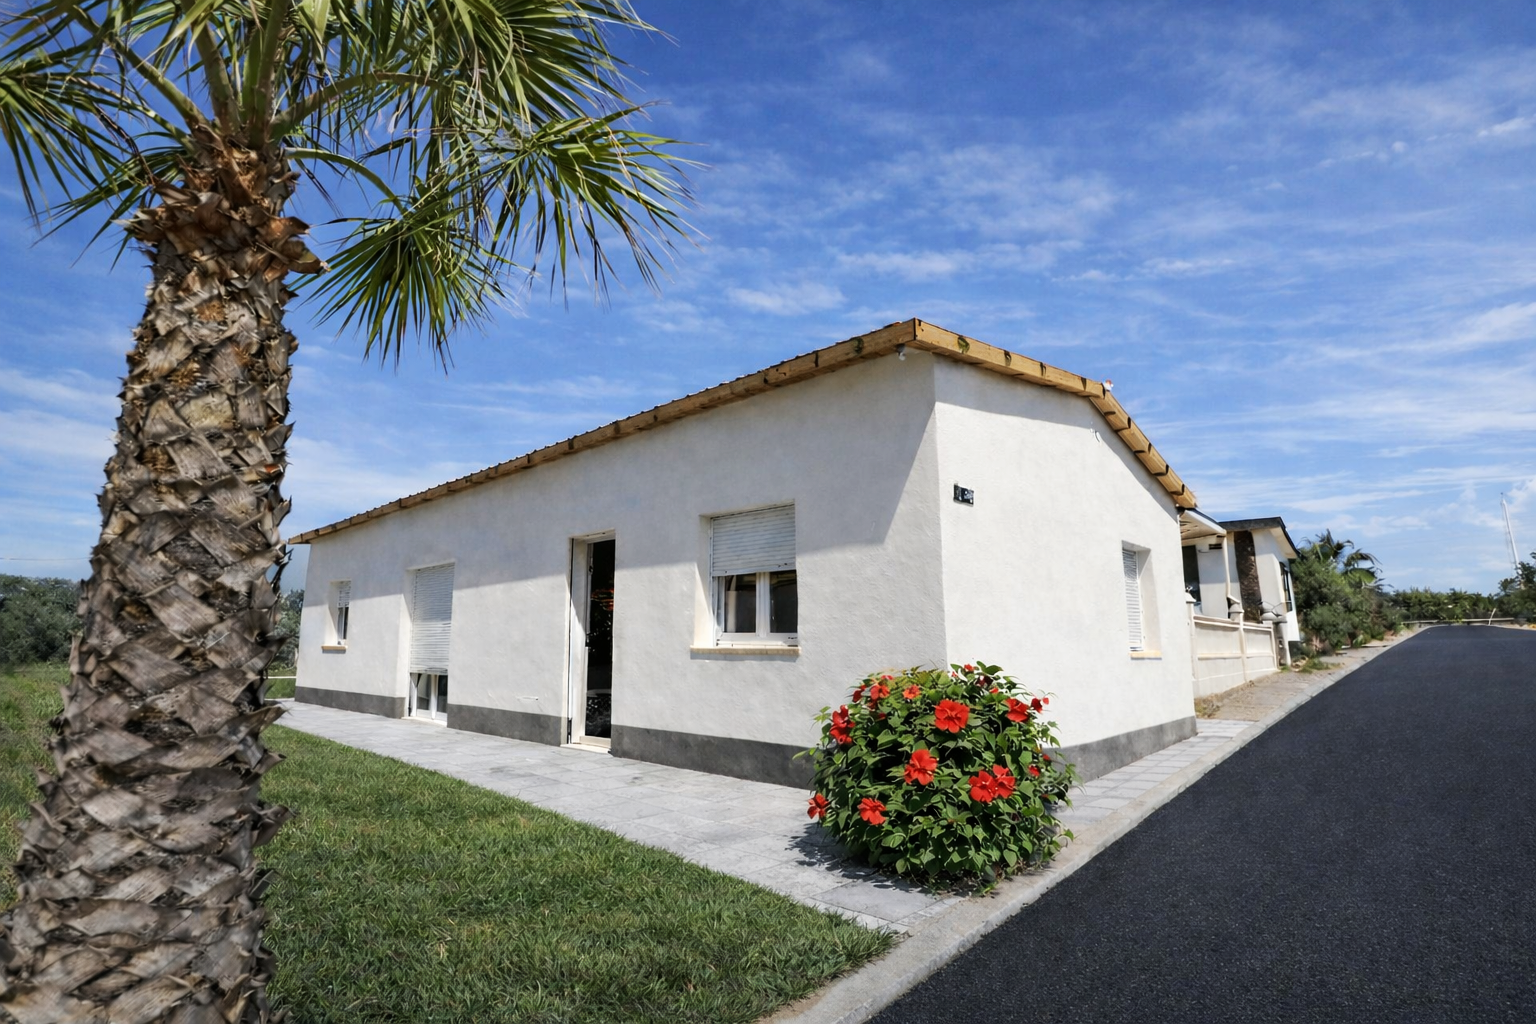
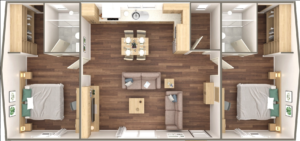
Stunning brick built bungalows. These homes come with a fully fitted kitchen. Lounge and bedroom furnishings available as an optional extra.
Each home has a private plot measuring 16 x 16 meters. The houses are 88m2 so plots have plenty of room for parking and entertaining areas.
Plot Info:
Annual service fee = 6.544,77€
6 plots to choose from.
Greenwich Street = 202, 204 and 206.
Franklin Street = 207, 209 and 211.
Bungalow Features
- Full-time living available* (*subject to padron)
- Private Home 88m² home footprint
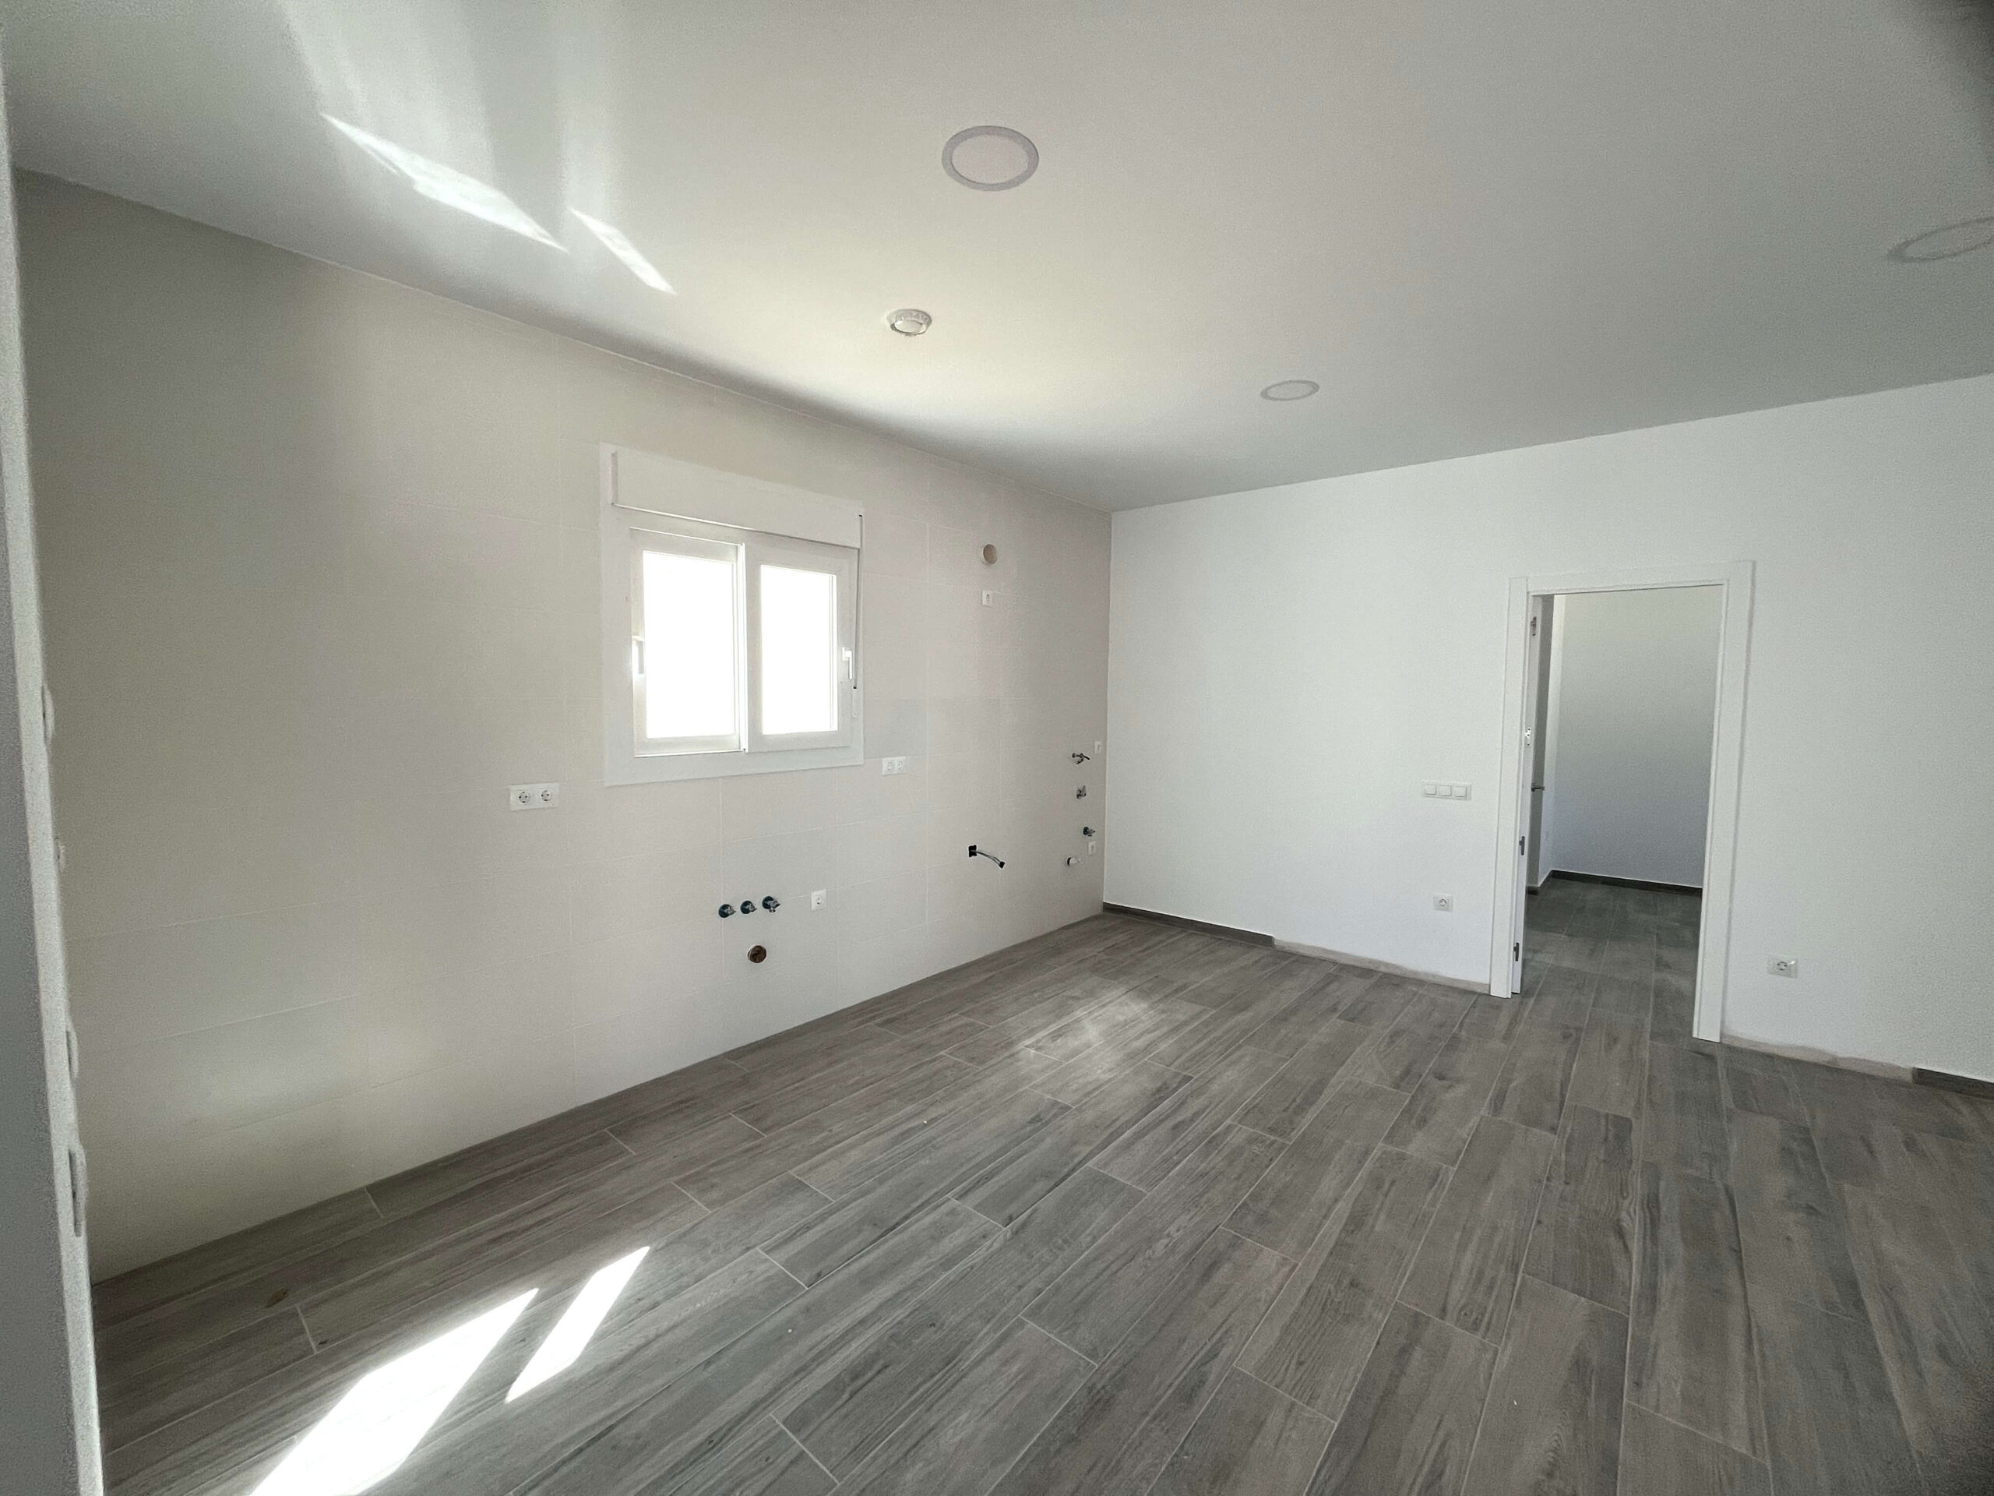
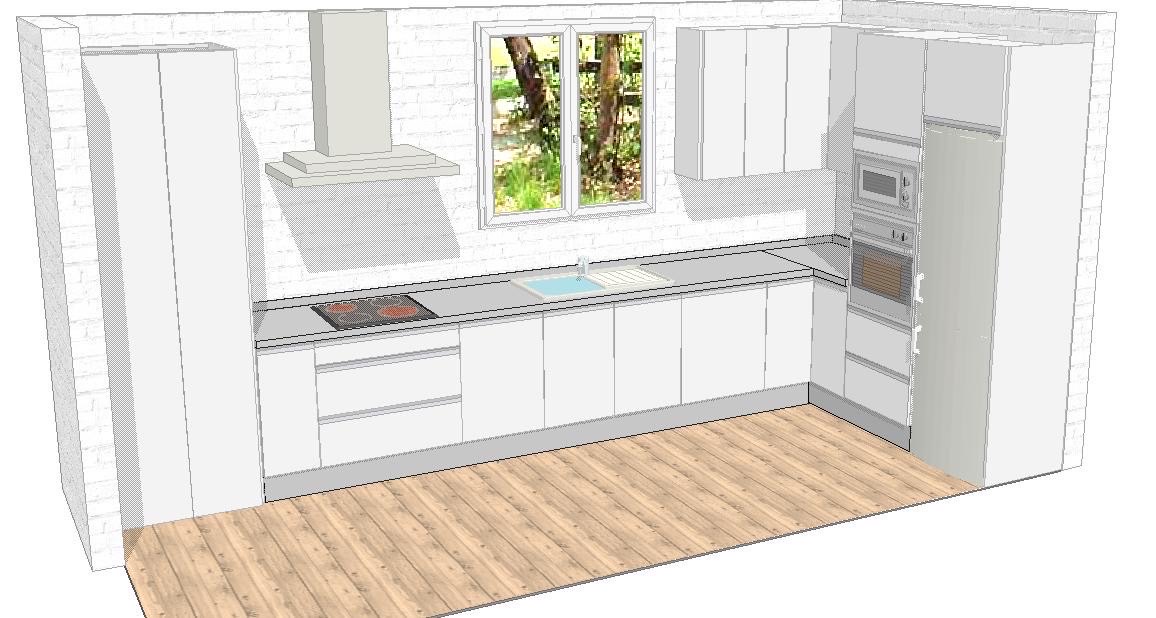
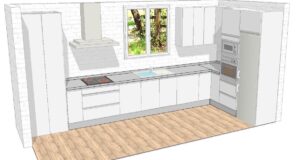
- Fully fitted kitchen with a selection of worktops and cupboards can be chosen, white tiled wall. Includes integrated white goods.
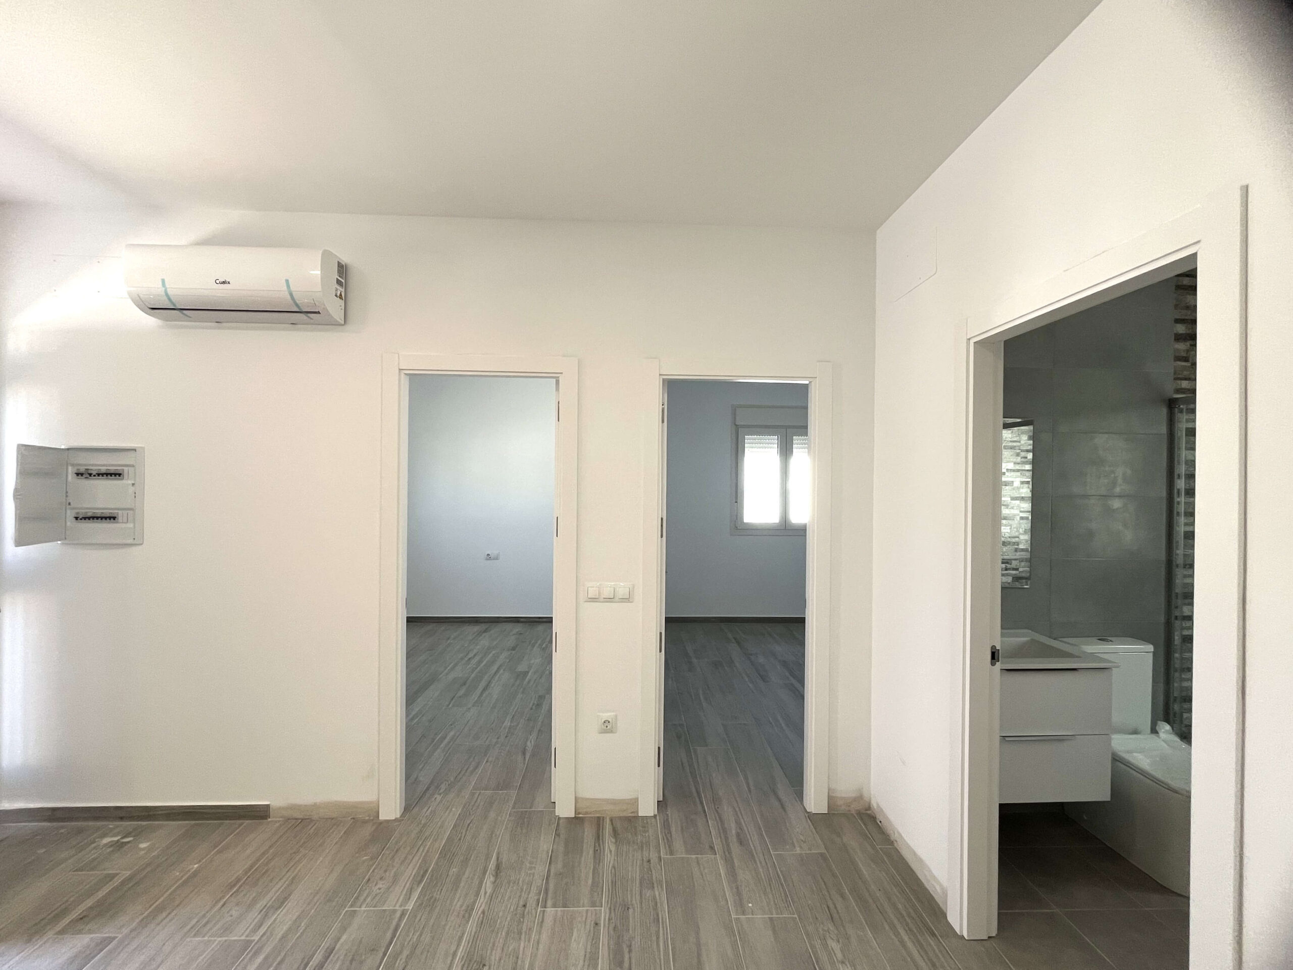
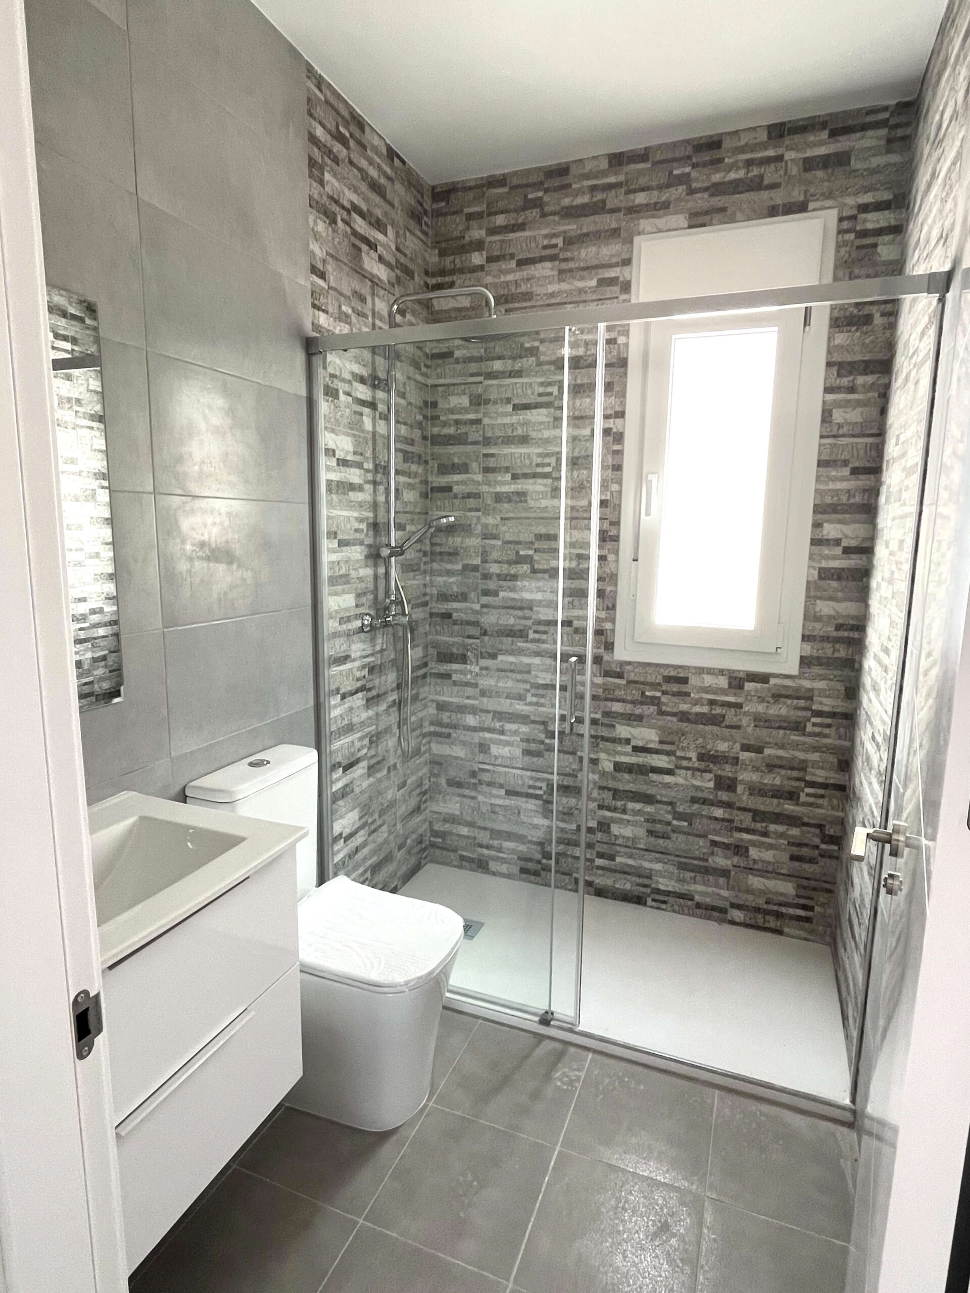
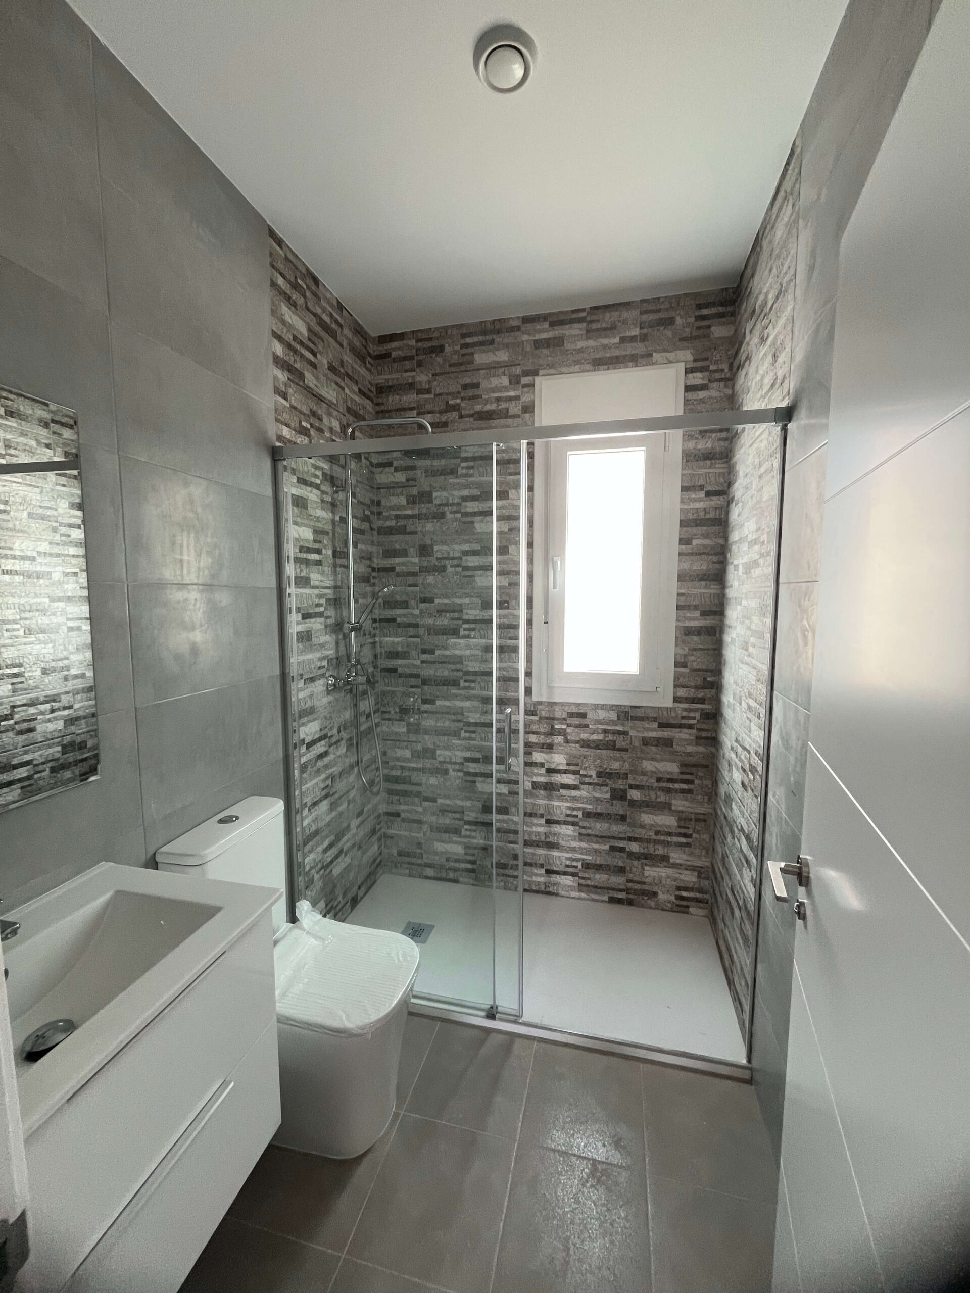
- Fully fitted bathroom with shower or bath, 2 sets of wall tiles to choose from, non slip grey floor tiles
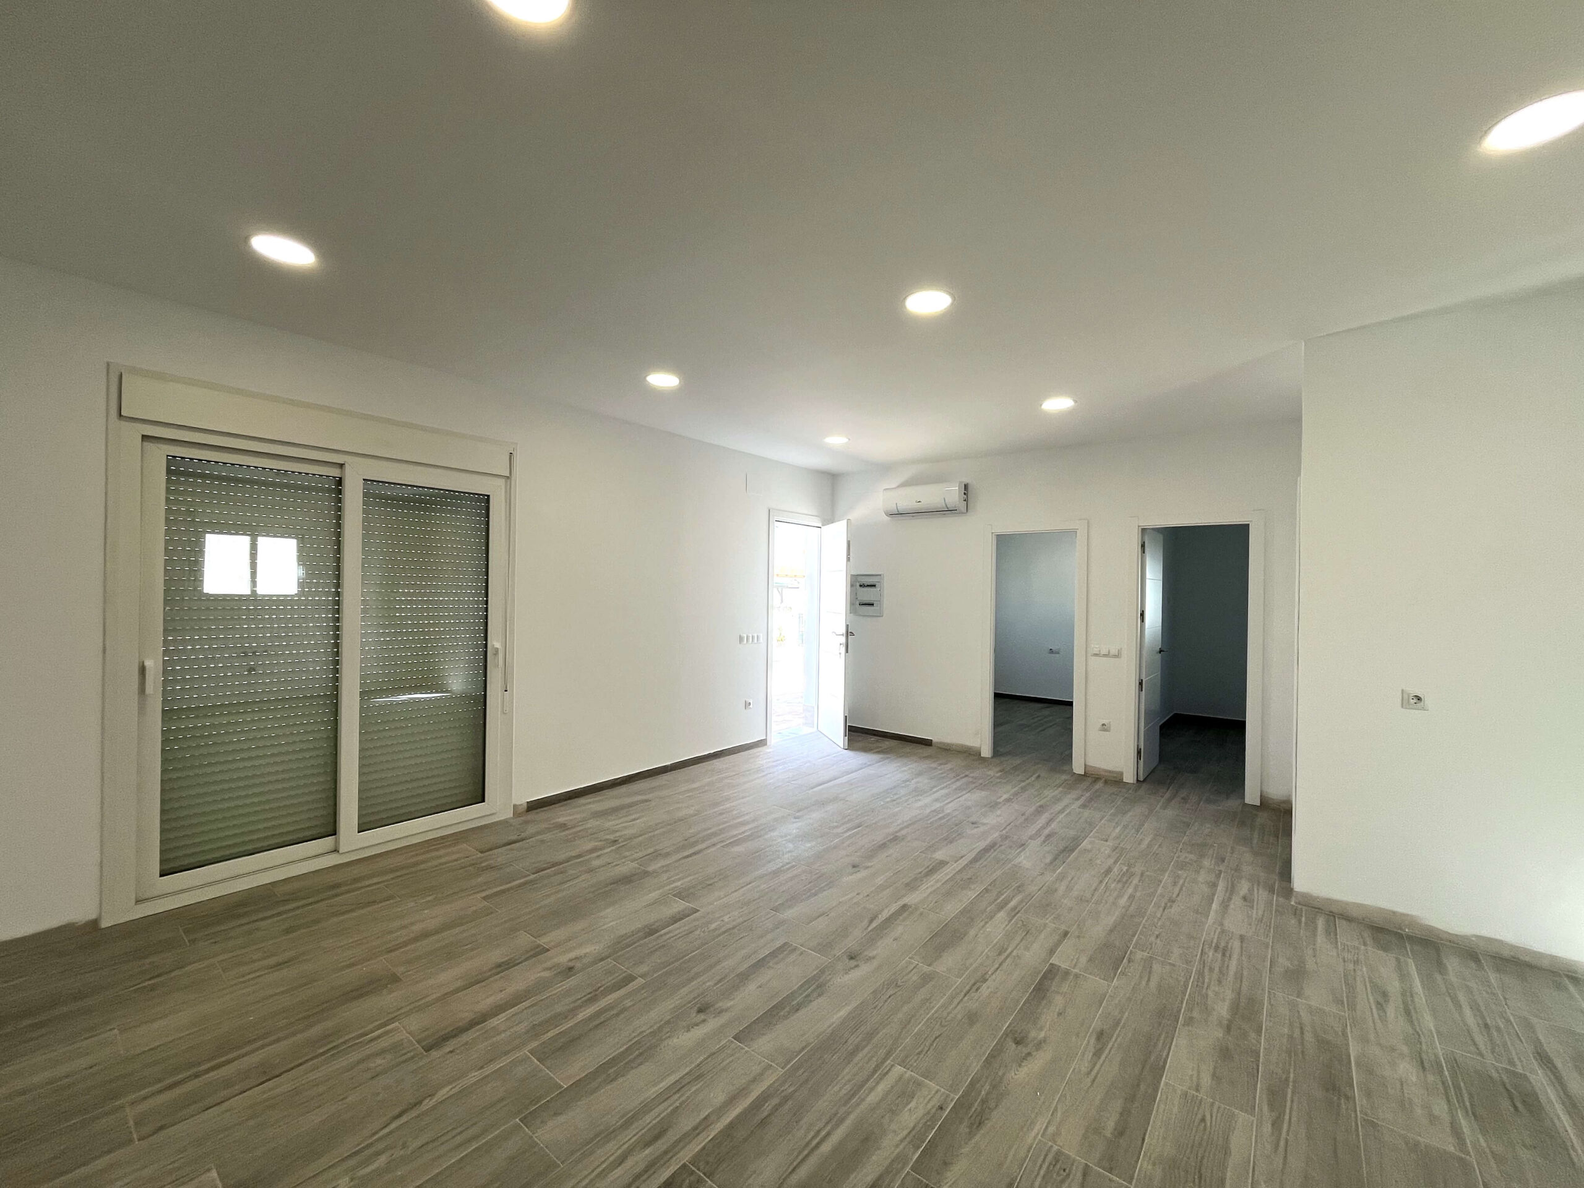
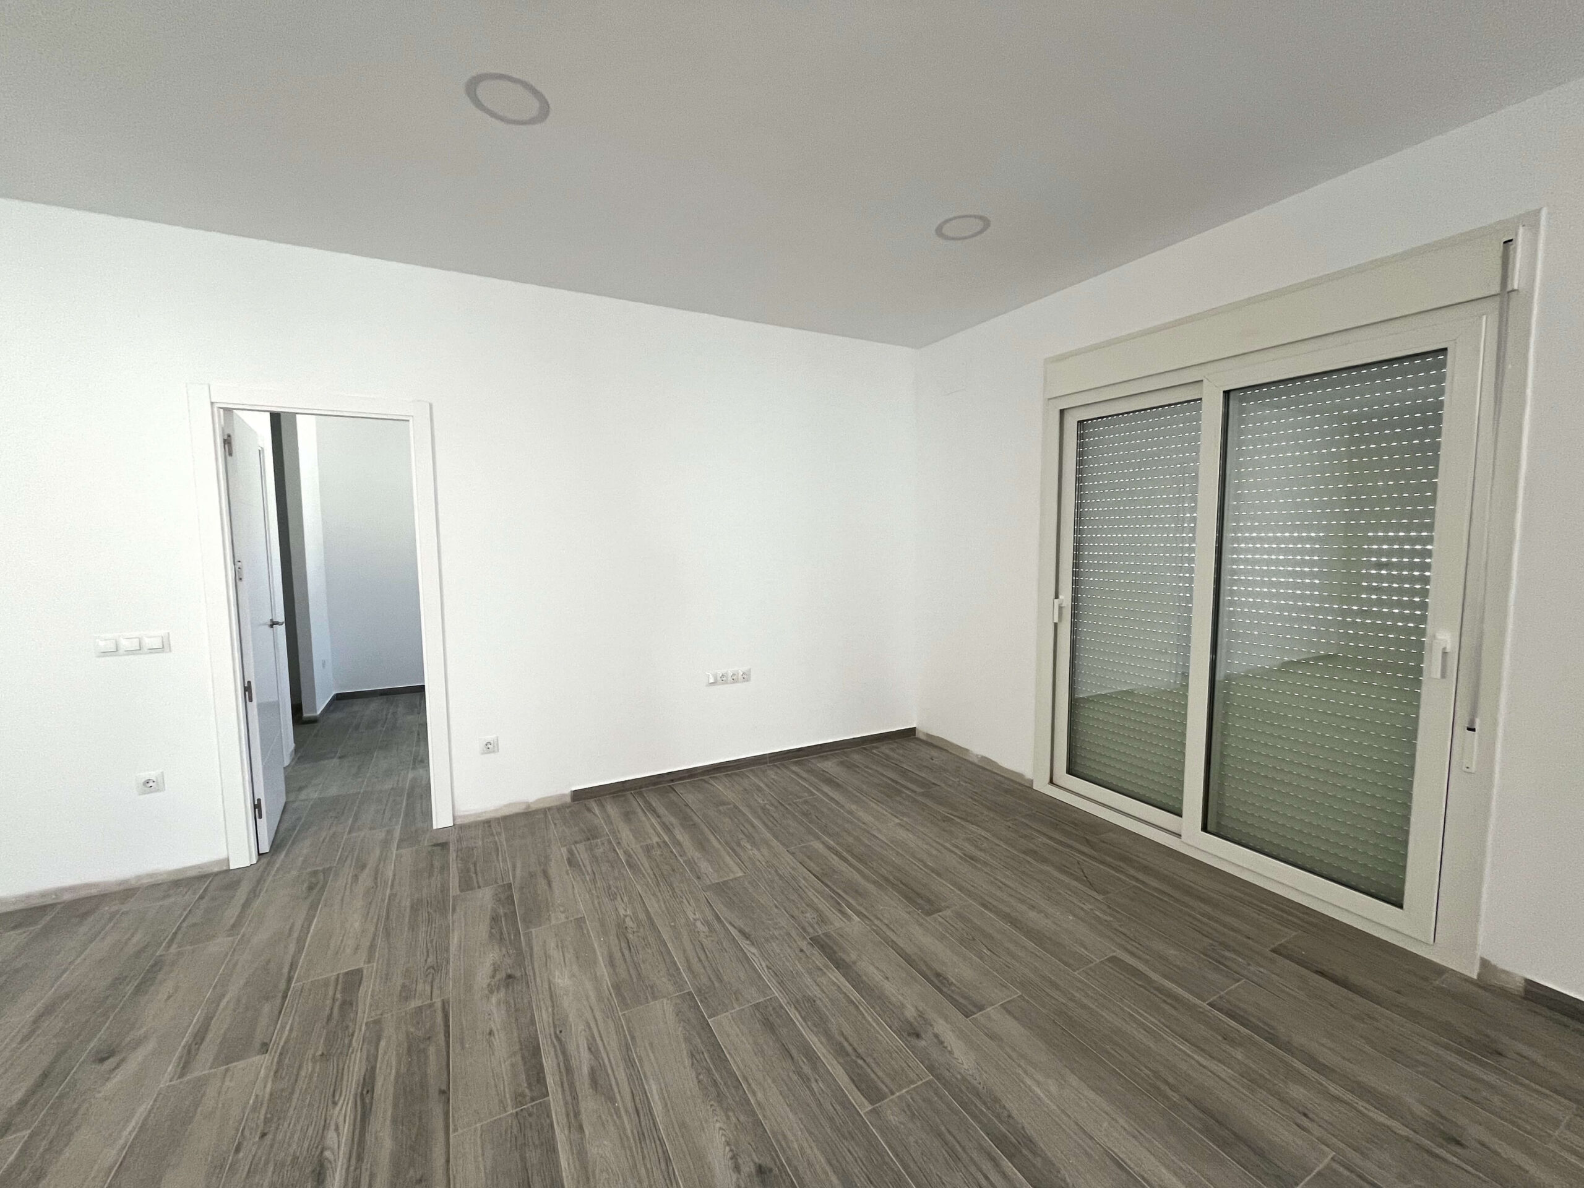
- Tiled flooring throughout with brown or grey wood effect to choose from
- Hot and cold air conditioning
- Low running costs compared to traditional properties
- Secure community with a welcoming atmosphere
- Brand new amenities. On-site pool, future leisure area, bar, and restaurant
Exterior
Rendered exterior
Window roller blackout shutters
2 x Outdoor taps (1 front and 1 rear)
Outdoor electrical socket (front)
Optional chargeable extras include:
LIVING/DINING ROOM Furniture = £2,035
CHAISE LOUNGE SOFAS + Armchair = £1,579
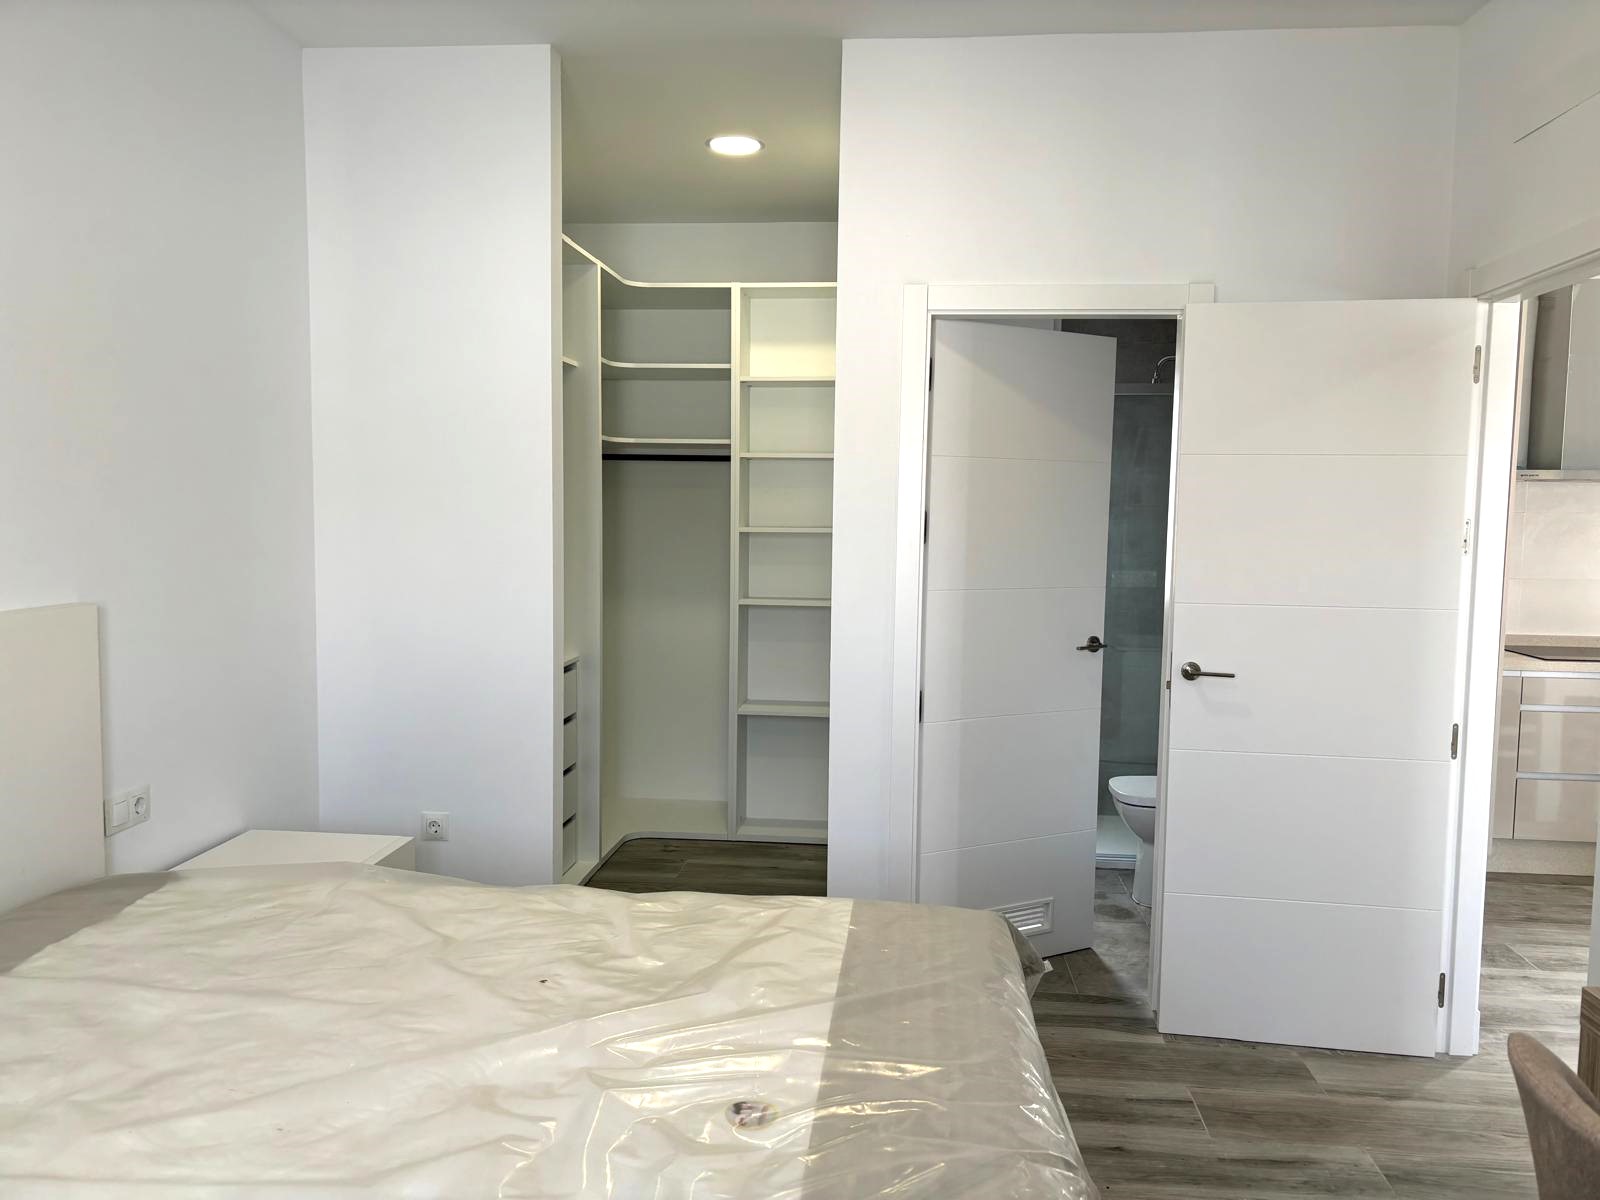
MASTER BEDROOM with dressing room = £3,919
SECOND BEDROOM = £3,370
Third BEDROOM = £1,579
Landscaped garden area
Stamped concrete
Pergolas
Walls / Fencing
Car Ports
Mosquito Blinds
And much more
Lounge
Brown or grey wood effect tiled flooring
Optional Extras
Sofas
Coffee table
TV Unit

Kitchen / Dining
All kitchen units and worktops, a varied selection of different style worktops and cupboards can be chosen with a white tiled wall.
Kitchen worktop choice

Kitchen door finishes available


 1 x Electric oven (Eye Level)
1 x Electric hob
1 x Extractor fan
1x Microwave
1x Washing machine
Optional Chargeable Extras
Dishwasher or tumble dryer in cupboard space
Dining table and chairs
Bathrooms(s)
Family Shower Room
Walk in shower
WC
Hand basin
Master Ensuite
Walk in shower
WC
Hand basin
Bathroom wall tile choice

Bathroom floor tile

Optional extras
Bath with overhead shower in place of walk in shower
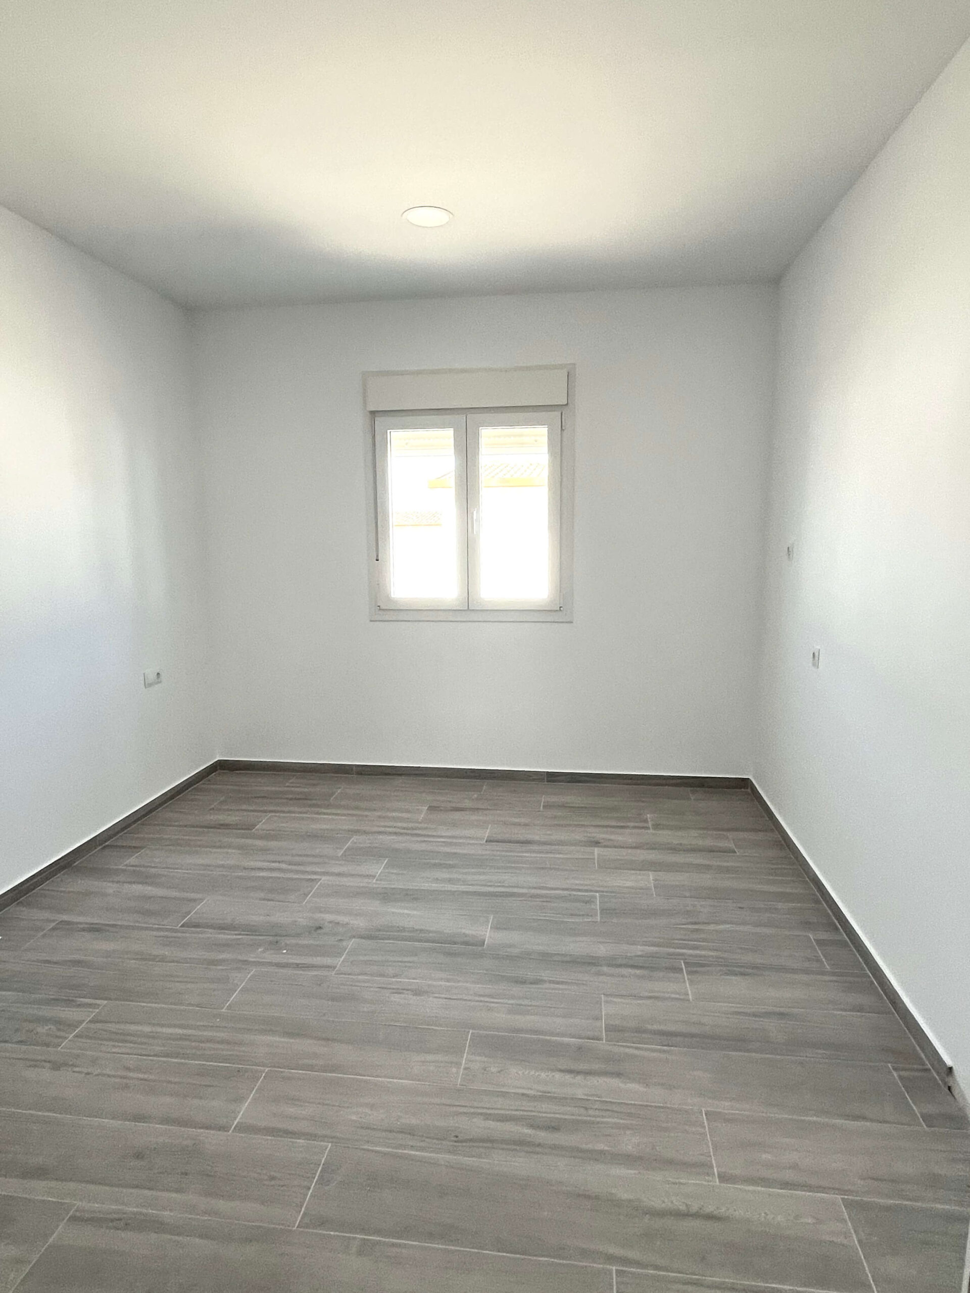
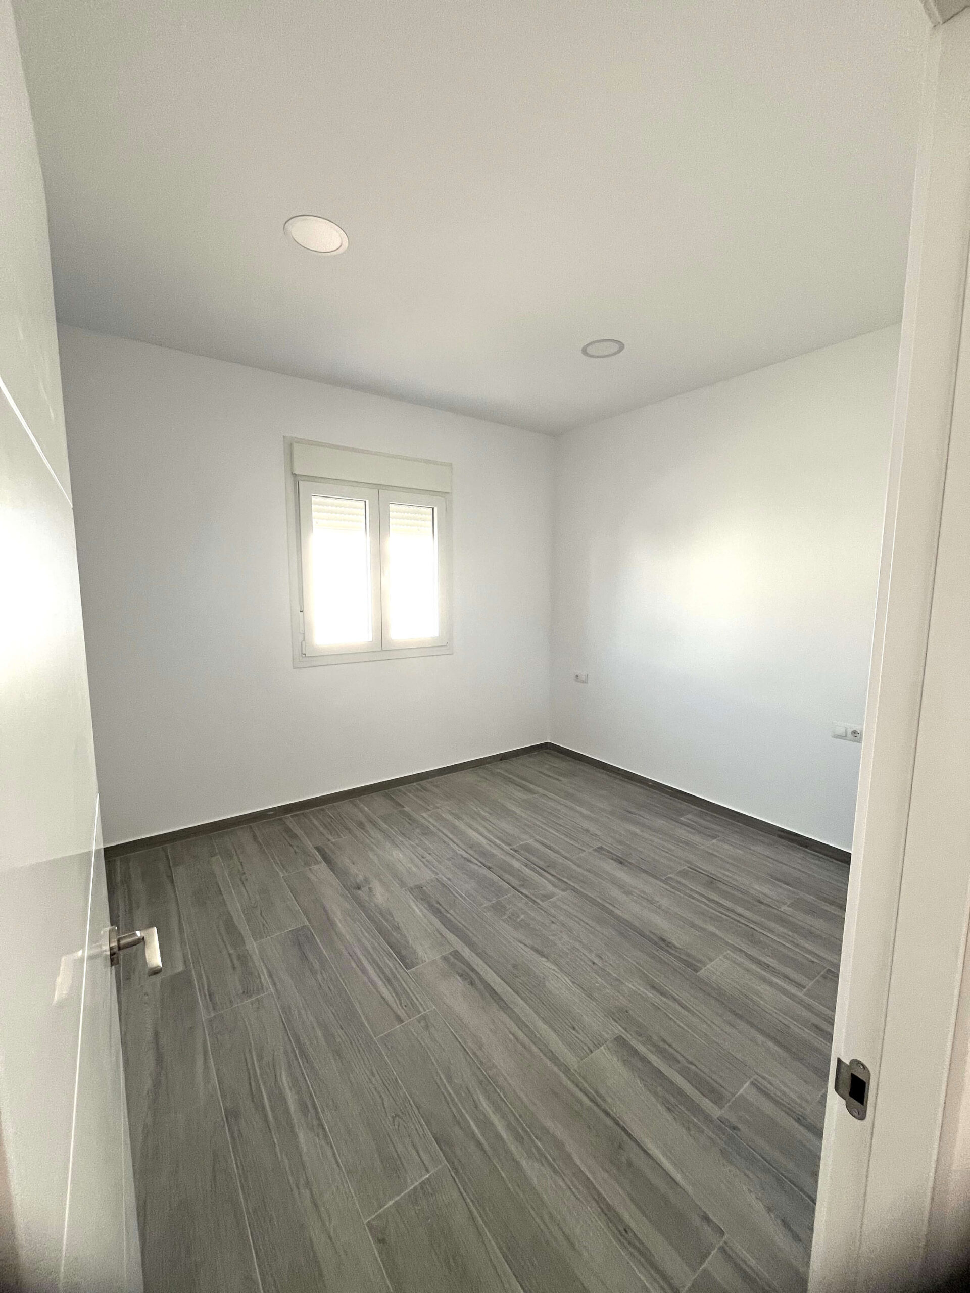
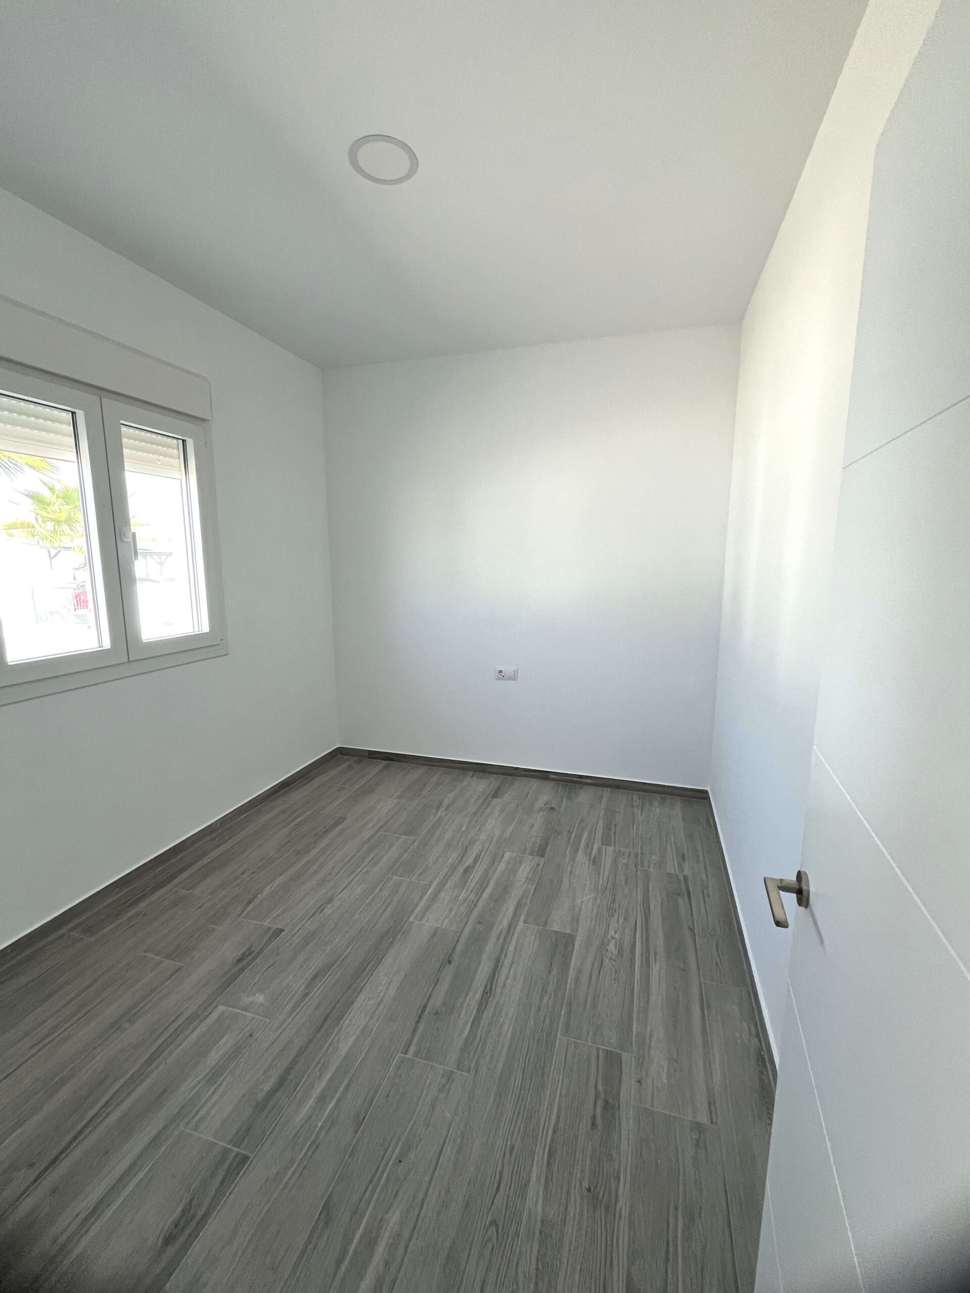
Bedroom(s)
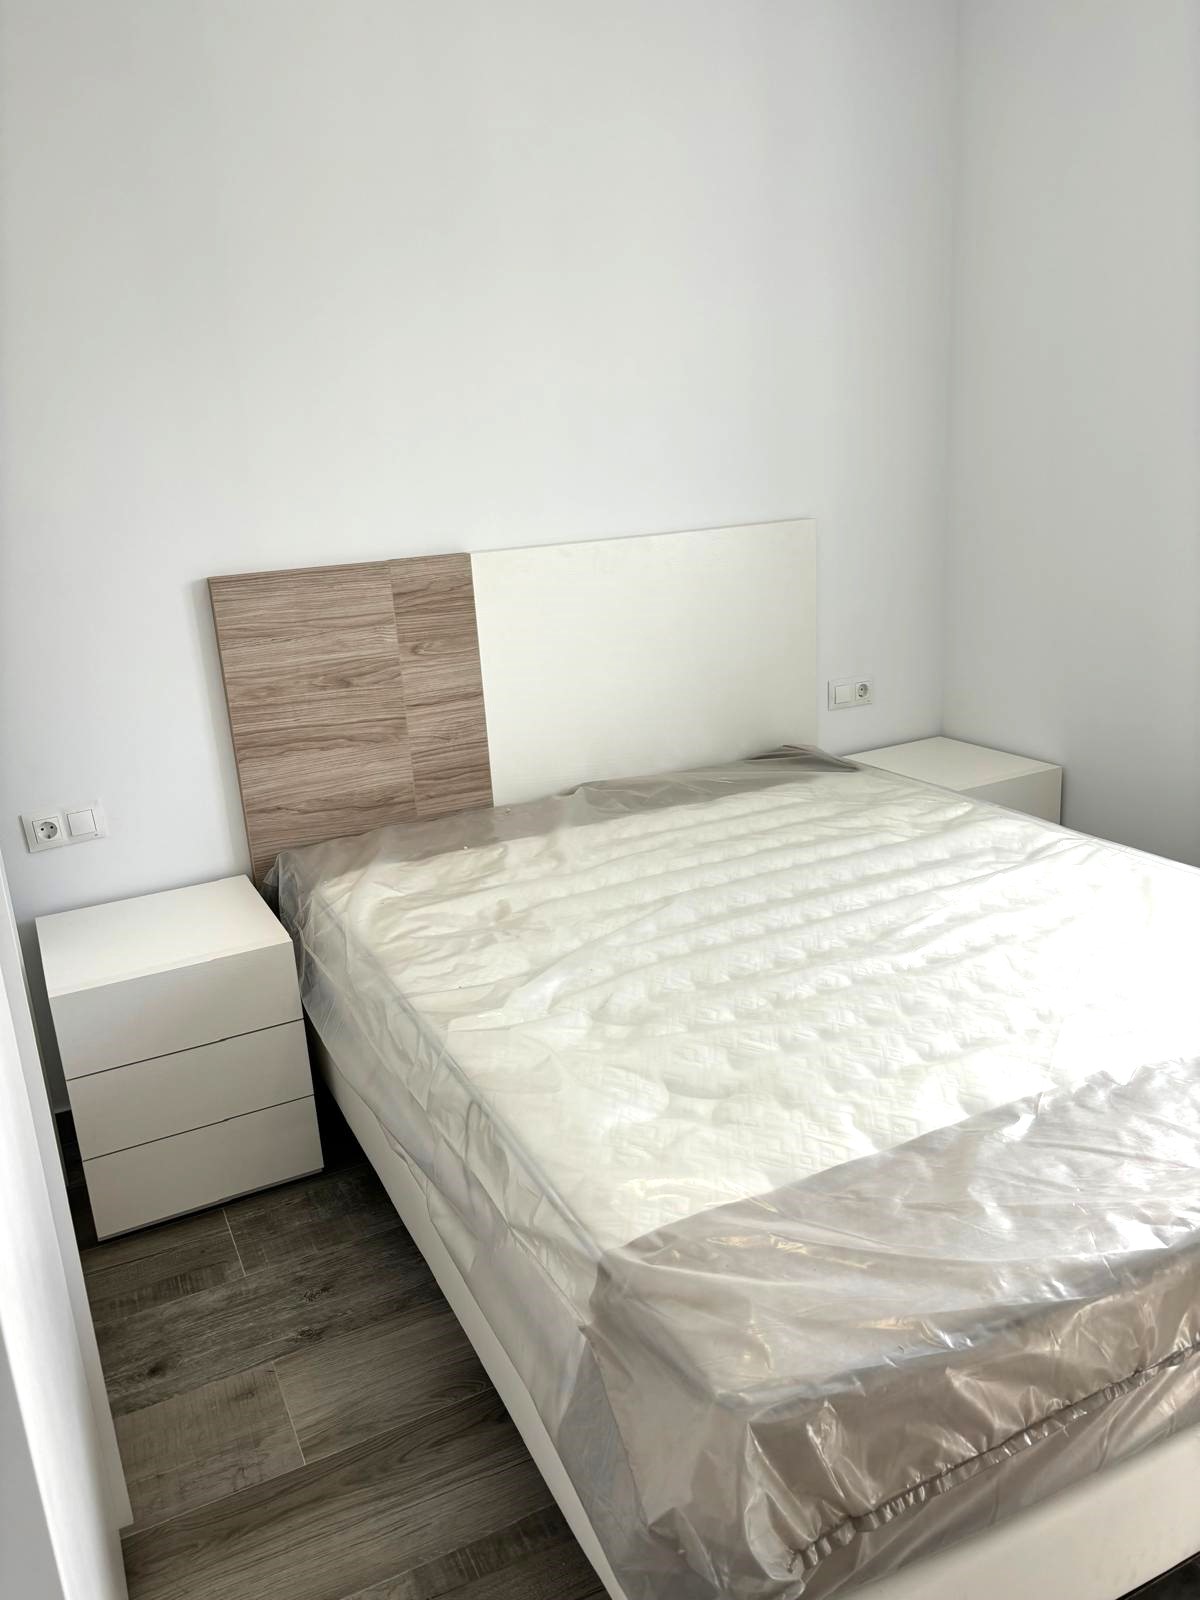
Optional Extras
200×200 bed
Chest of drawers
Dressing table unit with drawers and seat
Headboard
Side tables

 Saydo Manhattan