

Price includes VAT at local rates
Walking into the New Holland is like walking into a penthouse suite. Everything about it is premium. It’s spacious, contemporary and bold – a complete show-stopper.
Bedrooms: 2 or 3
Size: 40ft by 20ft
Year: 2025
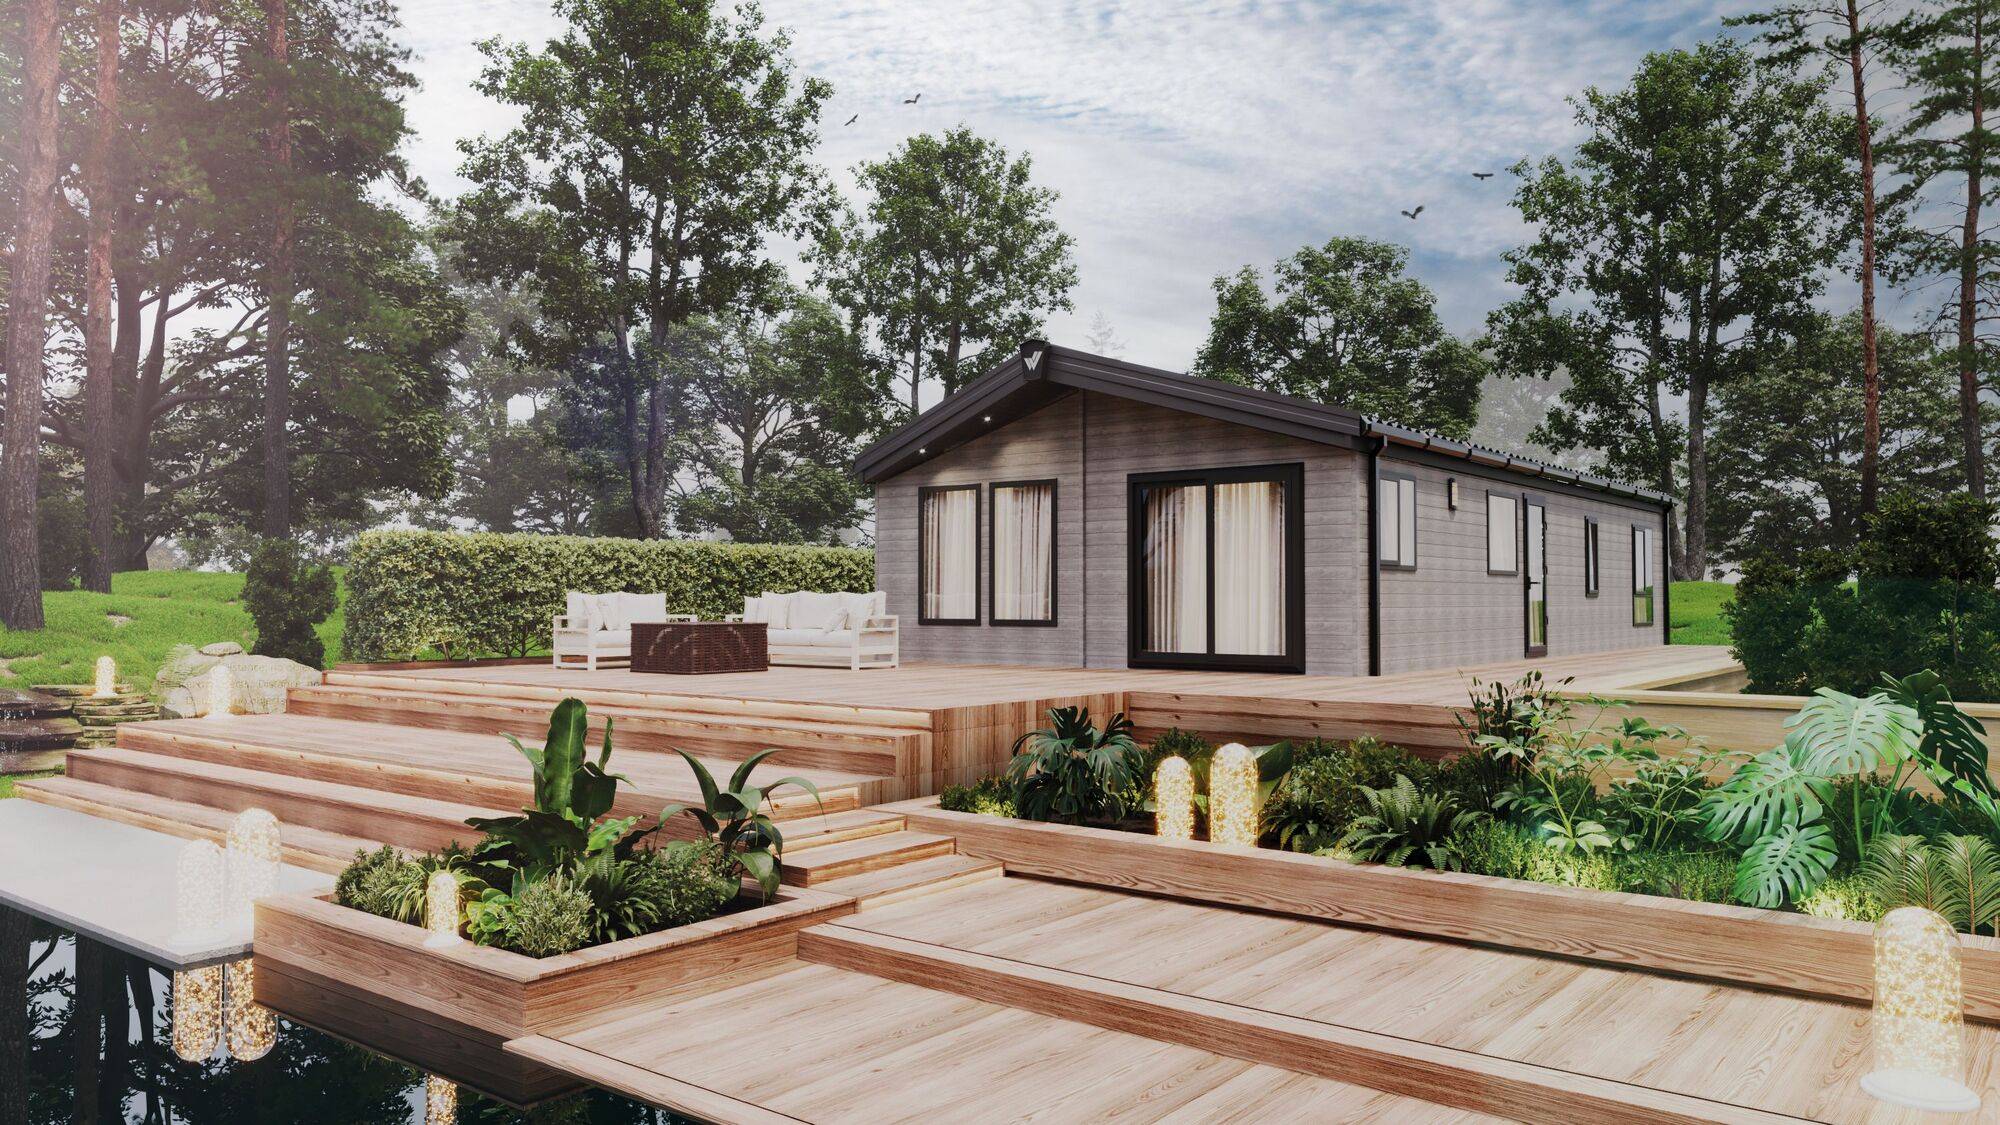
From the outside, the New Holland looks stylish. It’s fitted with Mist Grey CanExel® cladding which looks great on any holiday park, and graphite window frames add a touch of class. But the big news about the New Holland is that it’s built to the BS 3632 Residential Specification. That means it’s suitable for year-round use – though you’ll need to check that your park has the correct licensing first. If you want to stand out even more, you can always upgrade to a different colour CanExel® cladding.
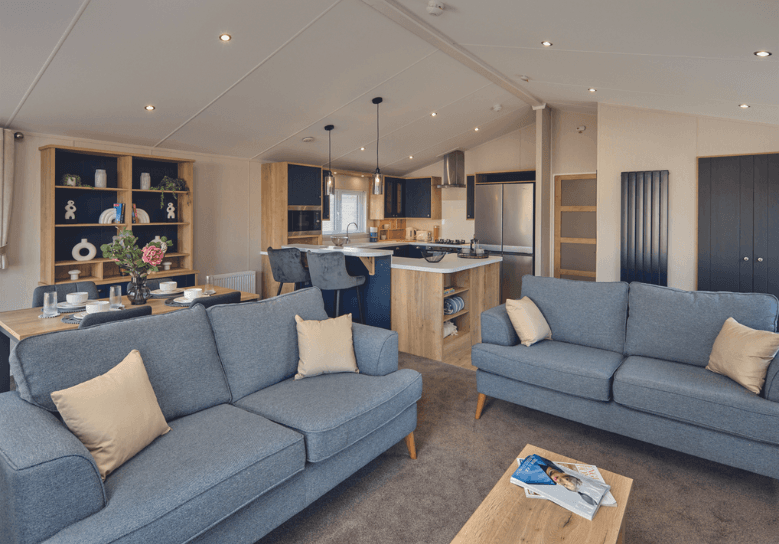
The New Holland is all about understated class. It has a modern colour scheme, with bold blue and calming graphite shades complemented by warm oak furniture. You’ll have lots of room to relax with friends and family on the two comfy sofas, and the contrasting vertical radiators will keep you nice and toasty. There’s a freestanding, colour-matched media unit and that big, statement fireplace with electric fire, too.
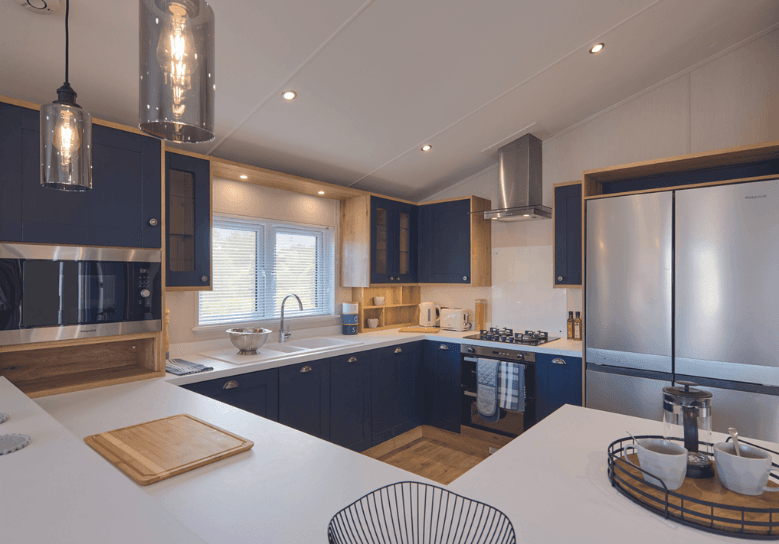
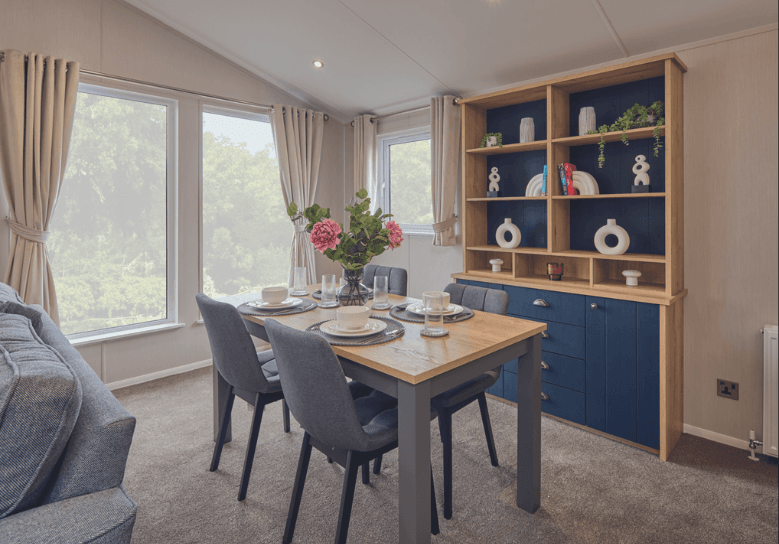
Like the rest of the lodge, everything in the New Holland’s kitchen is a little bit extra. Of course, you get a four-burner hob and gas cooker, and an integrated microwave. But you also get a big, American-style fridge-freezer, an integrated washer-dryer and – the piece de resistance – a built-in wine cooler. As if that’s not enough, you get a breakfast bar with bar stools, clever carousel storage and super-stylish lighting. And, of course, there’s a big freestanding table and chairs. Not to mention a stylish Welsh dresser to keep all your bits and pieces in.
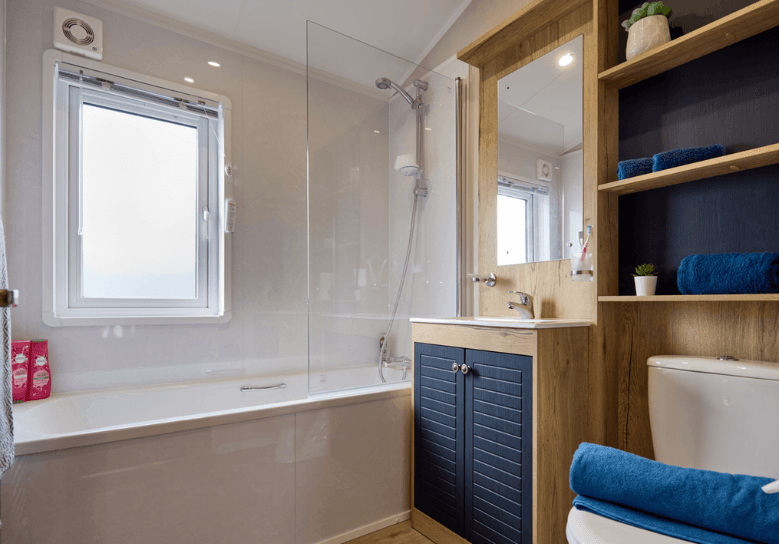
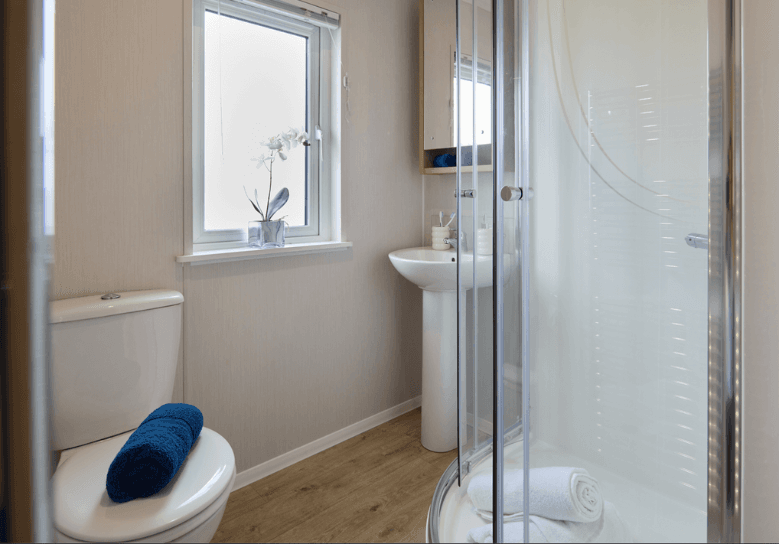
Full size bath with shower-over and WC and the master bedroom features an ensuite shower room with WC.
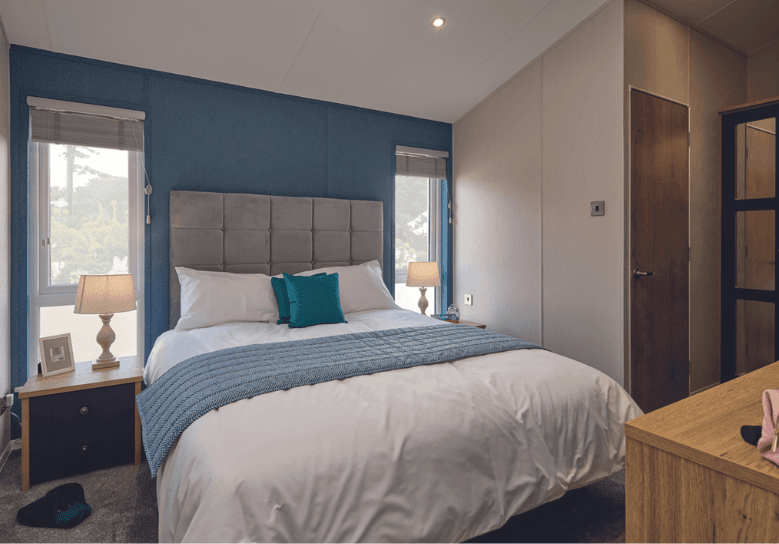
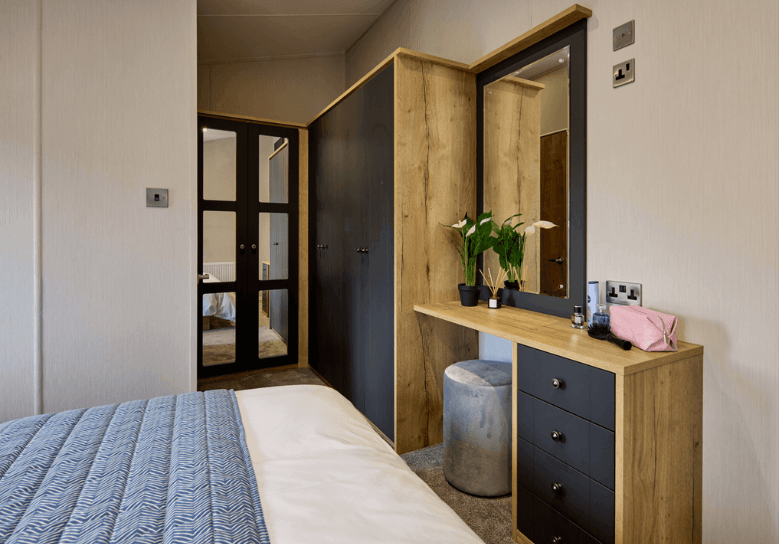
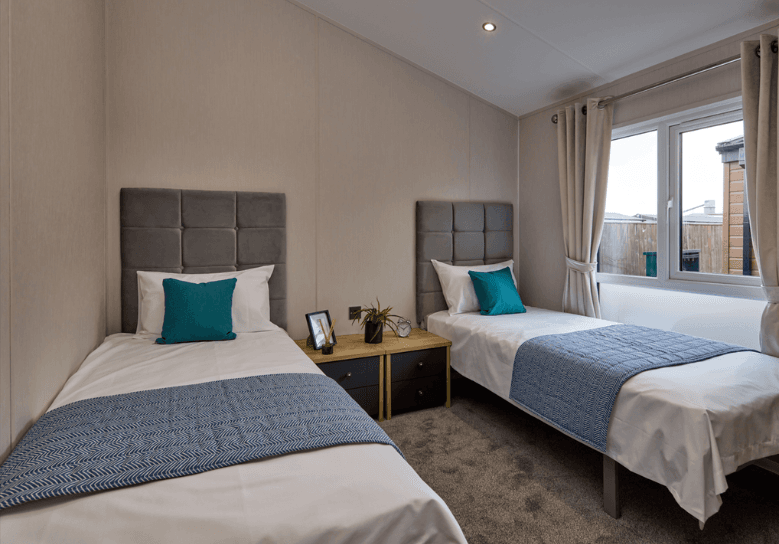
The master bedroom in the New Holland is like a boutique hotel room. Except you’re the only guest and you can stay as often as you like. You get an ensuite shower room, lots of wardrobe space and clever lift-up storage space under the bed. In the two bed model you also get two tall windows, one on either side of the bed, to let in the sunshine when you’re ready to get up. The three bed model has a single, wider window. You won’t want to rush out of the big, luxurious king-size bed though, especially with a handy TV point on the wall. Guests will have plenty of space on 3’ single beds in the guest rooms too – and you can even upgrade the second room to a double bed if you like.
*The information held on this website is intended as a guide. Layouts and some items displayed are for presentation purposes only. Please ensure you contact your supplier to check specific model design, features and options. Although we try to be as accurate as possible and display the original production dates for resale mobile homes, we cannot confirm that all dates will be exact and some may differ to what is advertised.
This website uses cookies to ensure you get the best experience when browsing our site. We'll assume you're ok with this, but you can opt-out if you wish.
| Cookie | Duration | Description |
|---|---|---|
| __cf_bm | 30 minutes | This cookie, set by Cloudflare, is used to support Cloudflare Bot Management. |
| _zcsr_tmp | session | Zoho sets this cookie for the login function on the website. |
| sc_anonymous_id | never | The cookie is set by SoundCloud to enable SoundCloud player. |
| Cookie | Duration | Description |
|---|---|---|
| _calendly_session | 21 days | Calendly, a Meeting Schedulers, sets this cookie to allow the meeting scheduler to function within the website and to add events into the visitor’s calendar. |
| dtCookie | session | This cookie is set by the provider Dynatrace. This is a session cookie used to collect information for Dynatrace. Its a system to track application performance and user errors. |
| Cookie | Duration | Description |
|---|---|---|
| _ga | 2 years | The _ga cookie, installed by Google Analytics, calculates visitor, session and campaign data and also keeps track of site usage for the site's analytics report. The cookie stores information anonymously and assigns a randomly generated number to recognize unique visitors. |
| _gat_gtag_UA_34238527_1 | 1 minute | Set by Google to distinguish users. |
| _gid | 1 day | Installed by Google Analytics, _gid cookie stores information on how visitors use a website, while also creating an analytics report of the website's performance. Some of the data that are collected include the number of visitors, their source, and the pages they visit anonymously. |
| ahoy_visit | 4 hours | This cookie is set by Powr for analytics measurement. |
| ahoy_visitor | 2 years | This cookie is set by Powr for analytics measurement. |
| CONSENT | 2 years | YouTube sets this cookie via embedded youtube-videos and registers anonymous statistical data. |
| iutk | 5 months 27 days | This cookie is used by Issuu analytic system to gather information regarding visitor activity on Issuu products. |
| Cookie | Duration | Description |
|---|---|---|
| _fbp | 3 months | This cookie is set by Facebook to display advertisements when either on Facebook or on a digital platform powered by Facebook advertising, after visiting the website. |
| b3e783bb62 | session | This cookie is set by the provider Zoho. This cookie is used for collecting information on user interaction with the web-campaign content. This cookie helps the website owners to promote products and events on the CRM-campaign-platform. |
| fr | 3 months | Facebook sets this cookie to show relevant advertisements to users by tracking user behaviour across the web, on sites that have Facebook pixel or Facebook social plugin. |
| test_cookie | 15 minutes | The test_cookie is set by doubleclick.net and is used to determine if the user's browser supports cookies. |
| VISITOR_INFO1_LIVE | 5 months 27 days | A cookie set by YouTube to measure bandwidth that determines whether the user gets the new or old player interface. |
| YSC | session | YSC cookie is set by Youtube and is used to track the views of embedded videos on Youtube pages. |
| yt-remote-connected-devices | never | YouTube sets this cookie to store the video preferences of the user using embedded YouTube video. |
| yt-remote-device-id | never | YouTube sets this cookie to store the video preferences of the user using embedded YouTube video. |
| yt.innertube::nextId | never | This cookie, set by YouTube, registers a unique ID to store data on what videos from YouTube the user has seen. |
| yt.innertube::requests | never | This cookie, set by YouTube, registers a unique ID to store data on what videos from YouTube the user has seen. |
| Cookie | Duration | Description |
|---|---|---|
| AFFILIATE | 1 month | No description |
| afflno | past | No description |
| ahoy_track | session | No description available. |
| assetid | past | No description |
| caravansinthesun-_zldp | 2 years | No description |
| caravansinthesun-_zldt | 1 day | No description |
| SOURCE | 1 month | No description |
| SUBSOURCE | 1 month | No description available. |
| uesign | 1 month | No description |


 Saydo Manhattan